Open every day 7:30 AM to 11:30 PM | Call (613) 920-4558 for a free estimate
Etobicoke Basements Toronto Building Permits Flooding Programme Pockets Mapped

Basement Renovation in Etobicoke

Renovator Toronto renovates basements across Etobicoke, where roughly 65 percent of dwellings in the Etobicoke York area predate 1981, meaning most basements here were built as mechanical space rather than living space. Etobicoke is also the only district in our service area with a City capital programme named for its own centre, and if your address sits in one of its four pockets that changes how a basement should be drained before it is finished.

Standard finish $65 to $130 per square foot, legal suite $90,000 to $140,000
Eringate, The Westway and Kipling, Chapman area and Dixon at Kipling mapped
Toronto Building permits and the citywide Multiplex By-law apply

Get a Etobicoke basement renovation estimate

Send your Etobicoke address and the details. We reply to book a free site visit.

What can we help with?

So the right crew reviews your project.

Itemized written quote with HST at 13 percent shown.

Etobicoke basements

Drain it around the City's own programme, not against it

The Etobicoke Centre Basement Flooding Protection Program runs from summer 2025 through 2027 and covers four specific pockets: Eringate around Martin Grove Road, Wellesworth Drive and Gentian Drive; The Westway and Kipling Avenue; the Chapman area around Chapman Road, Chapman Valley, Westmount Park Road and Munhall Road; and Dixon Road at Kipling. The works are storm and sanitary upgrades. If your property is inside one of those, the sensible sequence is to understand what the City is doing to the system your basement discharges into before committing to a drainage design, and to coordinate the Basement Flooding Protection Subsidy claim with it. The subsidy covers 80 percent of eligible cost to $6,650 per property, with up to $1,600 for each of two backwater valves, $2,250 for a sump pump, $300 for a battery backup and $400 for severing and capping the foundation drain, claimed within two years of installation.
What shapes an Etobicoke basement renovation

Four named pockets

Eringate, The Westway and Kipling, the Chapman area and Dixon at Kipling. Being inside one is directly relevant to the drainage scope, and it is the first thing we check by address.

Pre-1981 headroom

About 65 percent of local dwellings predate 1981. A secondary suite needs 1.95 m of clear height, reduced to 1.85 m under beams and ducts, so we measure at the lowest obstruction before quoting a suite.

Houses and apartment lockers both

42.4 percent of area dwellings sit in buildings of five storeys or more, so some local basement work is locker and amenity level work in 1960s and 1970s slab buildings.

65% Etobicoke York dwellings built before 1981
4 Etobicoke Centre flooding programme pockets
2027 When the City's local works are scheduled to finish
$6,650 Flood protection subsidy cap per property

Etobicoke basement scopes we take on

Six basement scopes, usually combined into one sequence on the same property.

$45 to $95 per sq ft

Finishing

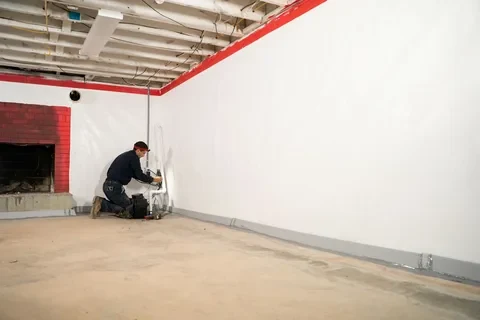
Framing, insulation, electrical, drywall, flooring and trim in a basement that has never been living space.

$90,000 to $140,000

Legal second suite

Height, egress, a 30-minute fire separation, house-wide interconnected alarms and an ESA inspection.

$350 to $550 per linear ft

Underpinning or benching

Lowering the floor in sequenced sections under an engineer's design where headroom falls short.

$80 to $300 per linear ft

Waterproofing and drainage

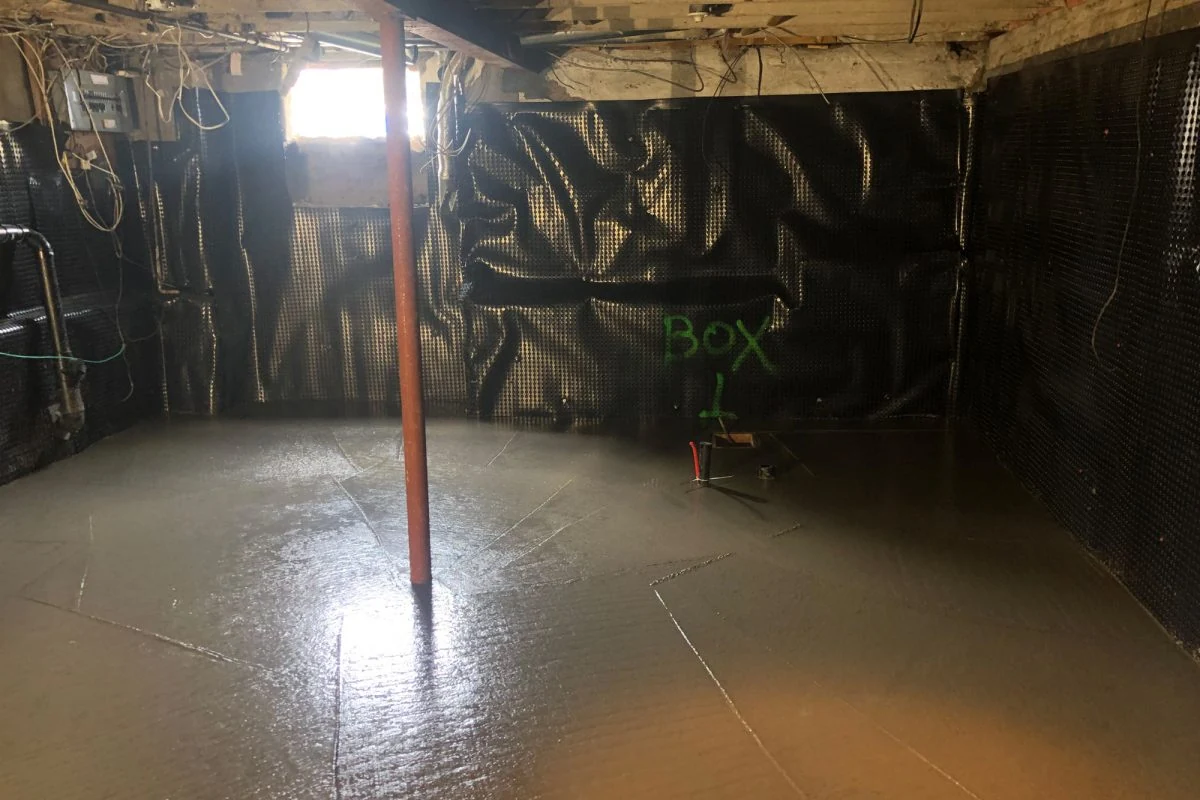
Interior or exterior drainage, sump with battery backup, backwater valve and crack injection.

$3,000 to $6,000 each

Egress windows

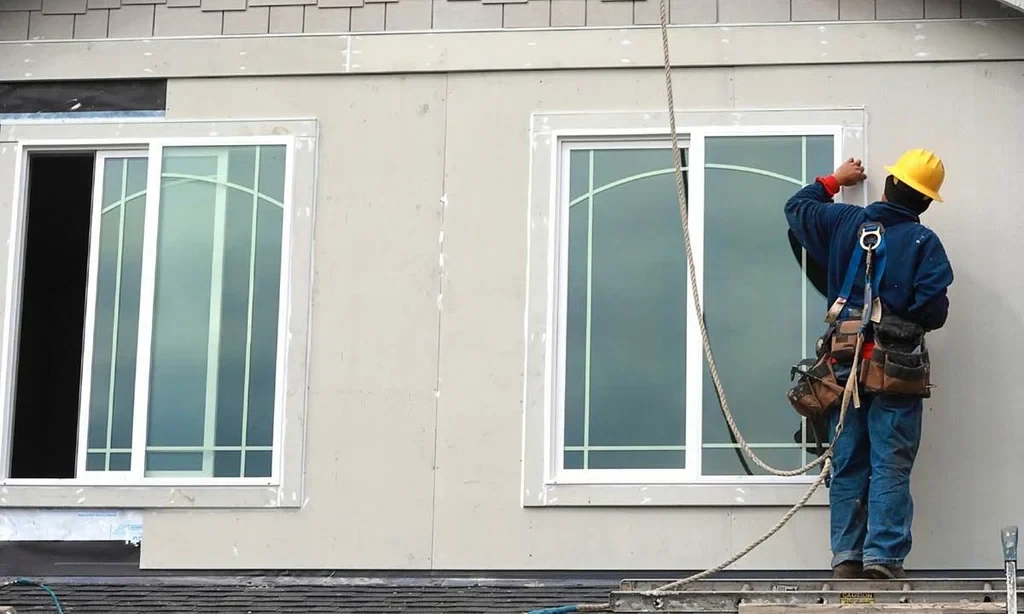
Opening cut and lintelled, well and drainage installed, sized to the openable area code requires.

$15,000 to $35,000

Basement bathroom

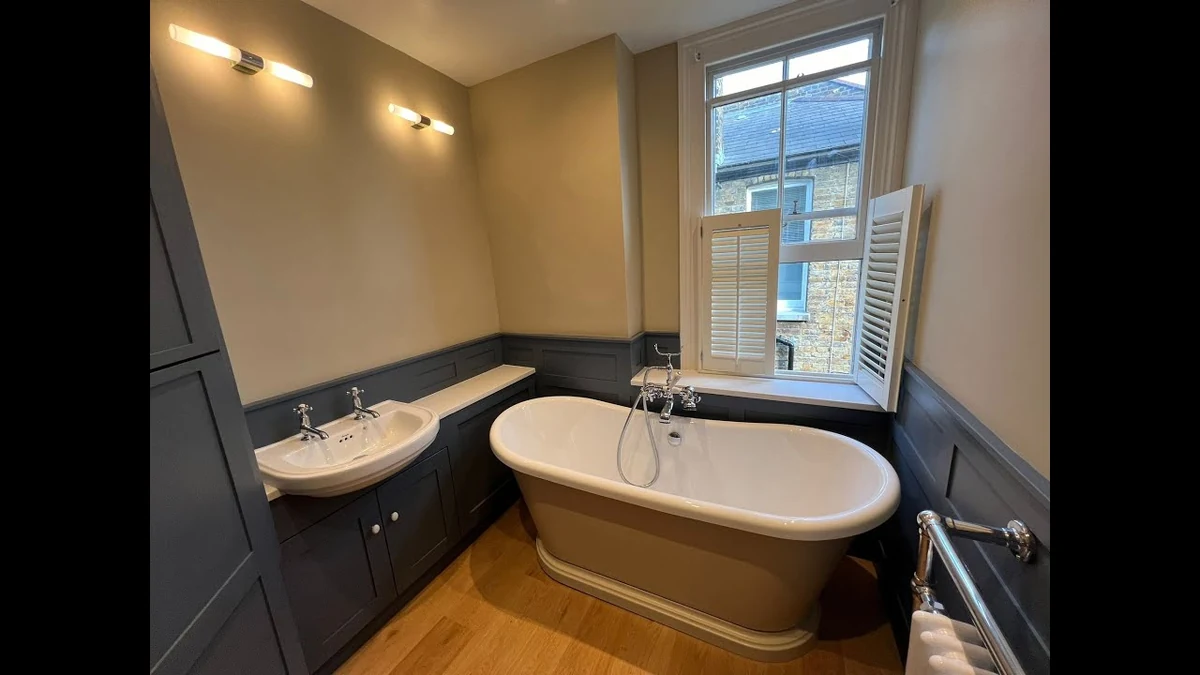
Below-slab drainage, venting and supply, which is what turns a finish into permit work.

Four checks before an Etobicoke basement is scoped

Four checks before an Etobicoke basement is scoped.

Whether the address is in a programme pocket

Eringate, The Westway and Kipling, the Chapman area and Dixon at Kipling. Storm and sanitary upgrades are running in those areas to 2027, and knowing that before designing drainage is worth more than any product choice.

Clear height at the lowest obstruction

Not the open floor. On pre-1981 Etobicoke housing the ducts and beams are where headroom runs out, and that measurement decides whether underpinning at $350 to $550 per linear foot joins the budget.

Foundation drain condition

On housing of this age the foundation drain has often been severed from the sewer. Severing and capping is itself subsidy-eligible to $400, and it changes where water goes once you finish the space.

Suite or multiplex route

A secondary suite is capped at 45 percent of interior floor area. The citywide Multiplex By-law permits two to four units as of right in the residential zones. Which route fits changes the drawings and the fire separation.

Our Process

How an Etobicoke basement renovation runs

1

Free site visit

We measure and assess the specific conditions your Etobicoke property presents, and confirm the permit position.

2

Itemized written quote

Scope, materials, permit and engineering allowances, payment schedule and dates, with HST at 13 percent shown.

3

Permits and build

Drawings and engineering where needed, permit filed, then structure, rough-ins and finishes with inspections booked.

4

Deficiency list and walkthrough

A written deficiency list worked to completion, then a walkthrough with you before final payment.

Etobicoke basement client feedback

5/5

We had a great experience with the team from the initial estimate to the final walkthrough. Communication was clear, the schedule was well managed, and the results look fantastic.

Christopher T.

Direct Client

Direct Client

5/5

Renovator Toronto transformed our outdated kitchen into a functional and modern space. The team kept us informed at every stage, and the finished work exceeded our expectations.

Michael D.

Direct Client

Direct Client

5/5

We hired the team for a bathroom renovation in our Toronto home. They handled the demolition, tile work, and finishing details professionally and kept the work area organized.

Jennifer R.

Direct Client

Direct Client

What Etobicoke owners ask about basements

How much is a basement renovation in Etobicoke?

The published Toronto range applies: $65 to $130 per square foot for a standard finish, so a 700 square foot basement is roughly $45,000 to $91,000, and $90,000 to $140,000 for a legal secondary suite. What moves your number here is usually headroom and drainage rather than finishes.

Is my street in the Etobicoke Centre flooding programme?

The programme covers four pockets: Eringate around Martin Grove Road, Wellesworth Drive and Gentian Drive; The Westway and Kipling Avenue; the Chapman area around Chapman Road, Chapman Valley, Westmount Park Road and Munhall Road; and Dixon Road at Kipling. Send us your address and we will confirm it against the City's mapping.

Should I wait for the City works before finishing my basement?

Not necessarily, but you should know what they are. The upgrades are storm and sanitary works running to 2027, and the useful move is to design your drainage and file your subsidy claim with that context rather than blind. We will tell you plainly if waiting would change anything material.

Can I claim the subsidy on work you do?

Yes, provided the conditions are met: a licensed contractor did the work, you apply within two years of installation, your downspouts comply with the disconnection requirement and there are no outstanding City debts. We issue the invoice in the form the application asks for.

Get your Etobicoke basement measured

Send your address and the basement renovation details. We measure first, then put an itemized scope in writing.

Back to top