Open every day 7:30 AM to 11:30 PM | Call (613) 920-4558 for a free estimate
Serving Brampton City of Brampton Permits Newest Dominant Housing Era We Cover

Home Renovation in Brampton

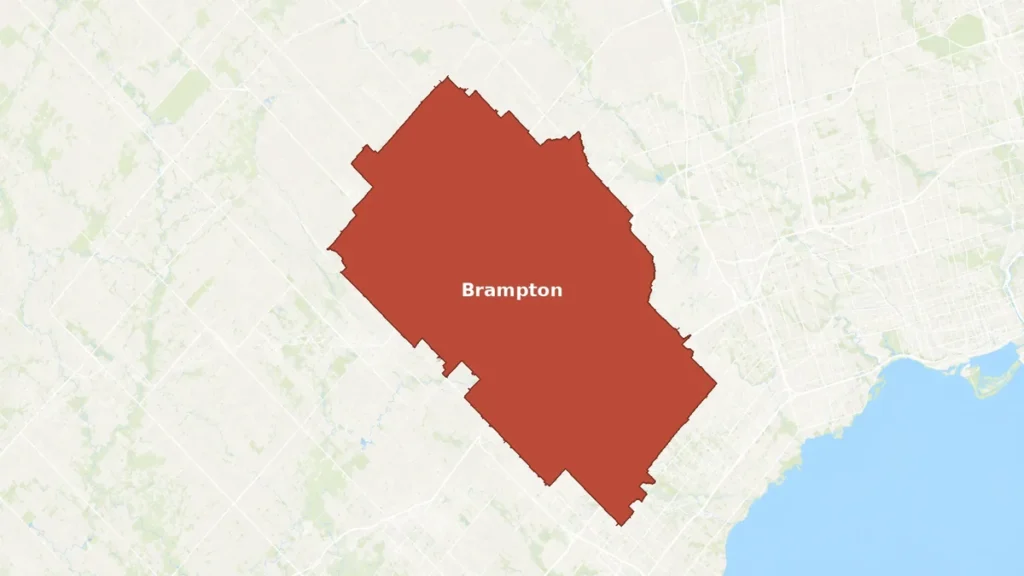
Renovator Toronto renovates across Brampton, which has the newest dominant housing era of anywhere we work. The city went from 268,251 people in 1996 to 593,638 in 2016 and 656,480 in 2021, adding more than 388,000 residents across that period, so the bulk of the stock dates from roughly 1996 to 2011. It also grew 10.6 percent in the five years to 2021, the fastest of Canada’s 25 largest municipalities.

City of Brampton issues the permit
Dominant housing era roughly 1996 to 2011
A distinct 1950s to 1970s planned-community pocket in Bramalea

Get a Brampton renovation estimate

Send your Brampton address and what you want renovated. We reply to book a free site visit.

What can we help with?

So the right crew reviews your project.

Itemized written quote with HST at 13 percent shown.

Brampton

A 2000s city with a 1950s planned community inside it

Brampton’s growth trace is unusually clean: 268,251 in 1996, 325,428 in 2001, 433,806 in 2006, 523,911 in 2011, 593,638 in 2016 and 656,480 in 2021. The steep part of that curve falls between 1996 and 2011, which makes Brampton’s dominant housing era the newest of the 15 communities we cover. The renovation implication is specific: headroom, drainage and structural capacity are usually not the constraint, and the work is instead finishing basements to a rentable standard, adding units, opening up main floors and updating original 2000s kitchens and bathrooms that are now at the end of their first cycle. Inside that newer city sits Bramalea, begun in the 1950s and described as Canada’s first satellite community built by a single major developer, with planned parks, a 1972 civic centre and Bramalea City Centre linked by an enclosed weather tunnel. Downtown heritage includes the Peel County Courthouse of 1865 to 1866 and the Old Shoe Factory at 57 Mill Street North, designated in 2008.
Brampton home renovation on 1996 to 2011 housing

Newer stock, different problems

With most housing from 1996 to 2011, headroom and structural capacity are rarely the constraint. The work is finishing, converting and updating rather than rescuing a pre-1981 basement.

Bramalea is its own era

Begun in the 1950s as Canada's first single-developer satellite community, Bramalea is a 1950s to 1970s pocket inside an otherwise 2000s city, and it renovates like the older stock rather than the newer.

City of Brampton rules

Permits, zoning and second-unit provisions are Brampton's own. Toronto's Multiplex By-law and flood subsidy do not apply, and we confirm the local route by address.

656,480 Brampton residents, 2021 census
388,000+ Residents added between 1996 and 2021
10.6% Growth in five years, fastest of Canada's 25 largest cities
1865 Peel County Courthouse, downtown heritage

Renovation services across Brampton

The work we are called in for most across Brampton's 1996 to 2011 housing and its Bramalea pocket.

Priced by area

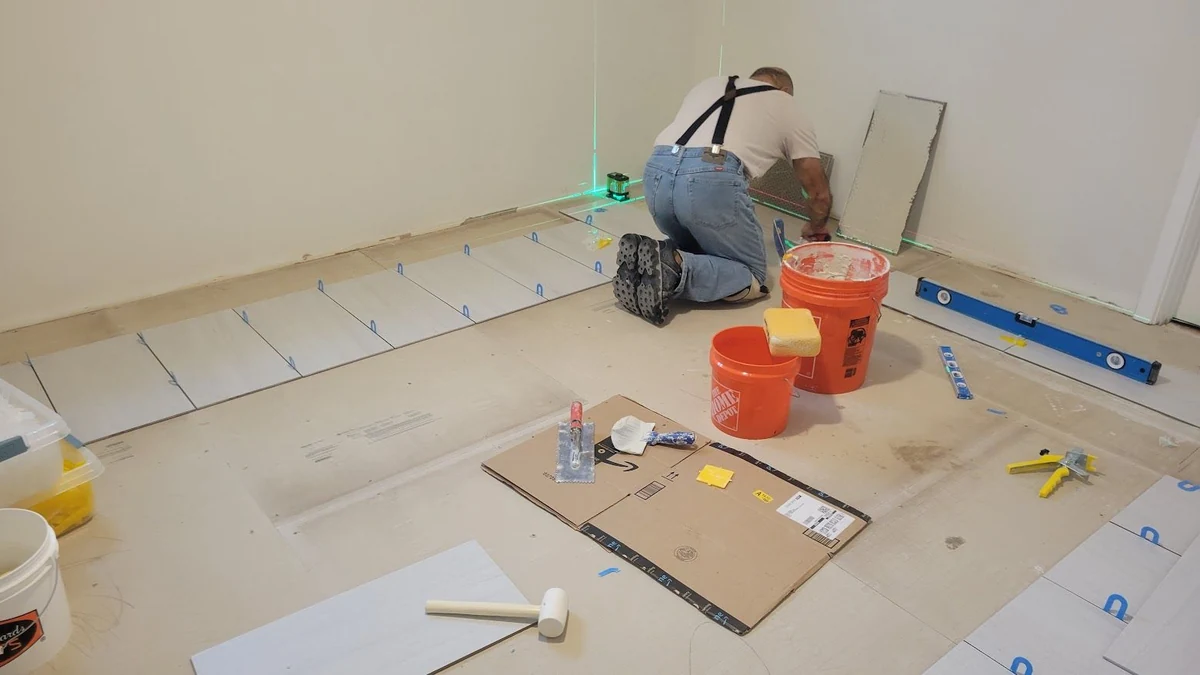
Backsplash Tiling

Wall tile behind counters and range, with outlets and end profiles detailed.

Ready for primer

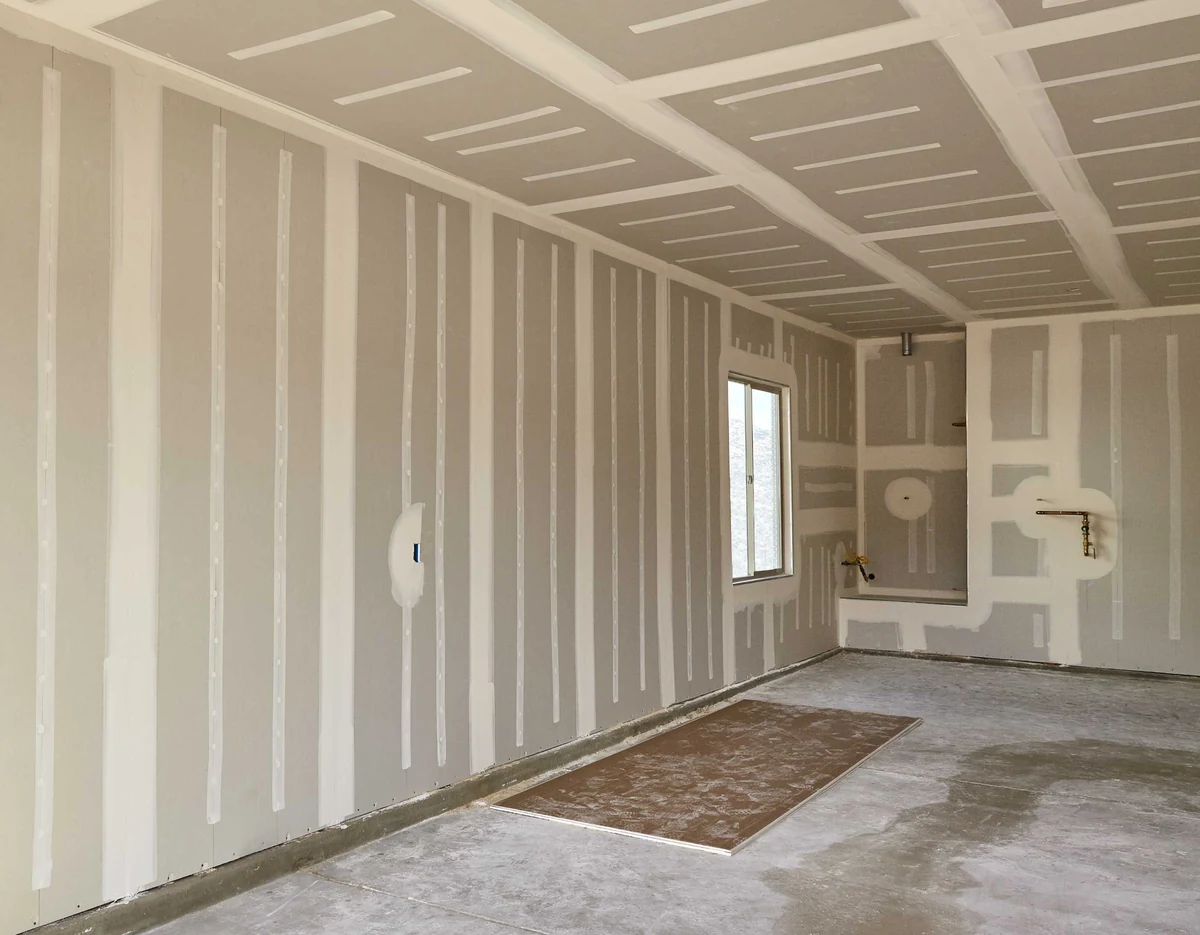
New Board and Taping

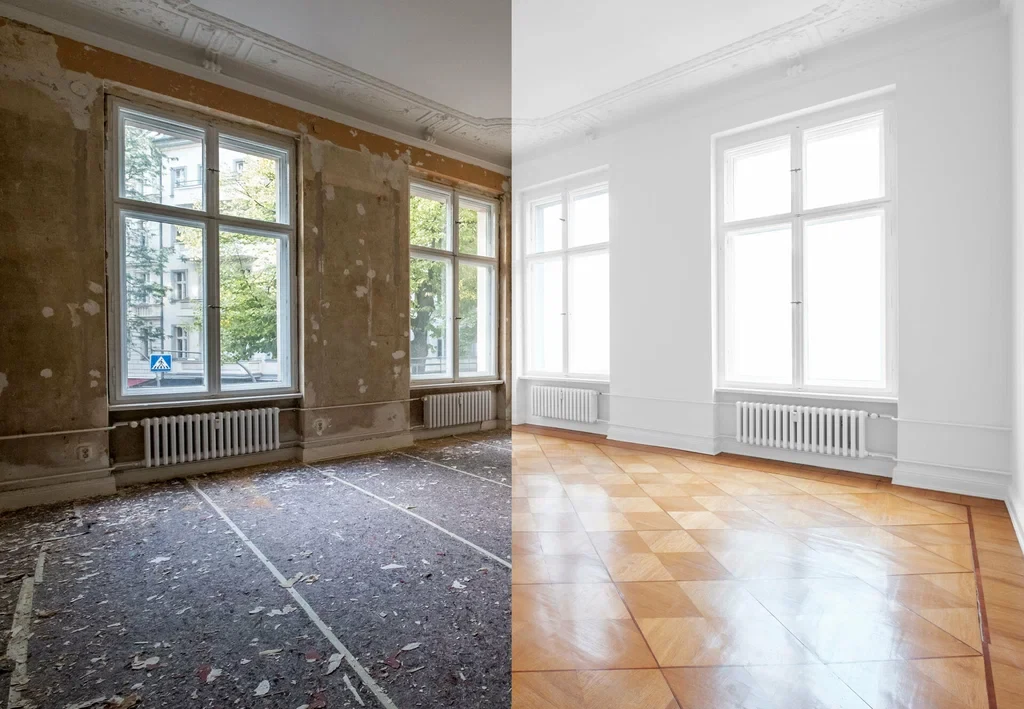
Board hung and screwed off, corners beaded, joints taped and sanded flat.

$50 to $350 per sq ft

Office Fit-Out

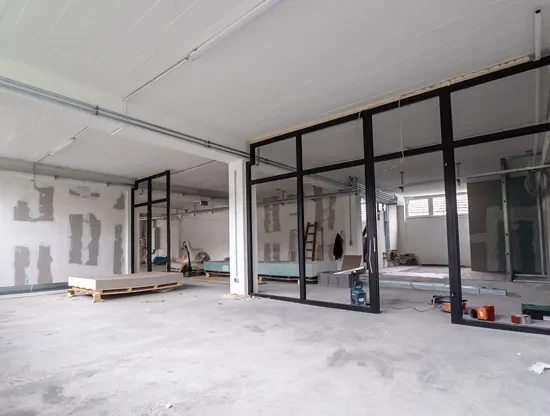
Partitions, ceilings, lighting and HVAC distribution, phased around occupancy.

$65 to $130 per sq ft

Basement Renovation

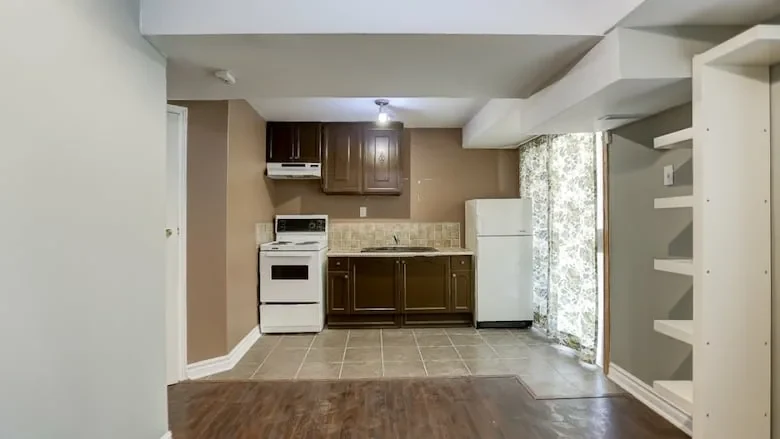
Finishing, legal suites, headroom work and drainage, sequenced so nothing gets rebuilt.

$90,000 to $140,000

Legal Basement Apartment

Height, egress, a rated fire separation and house-wide interconnected alarms.

$350 to $550 per linear ft

Underpinning and Lowering

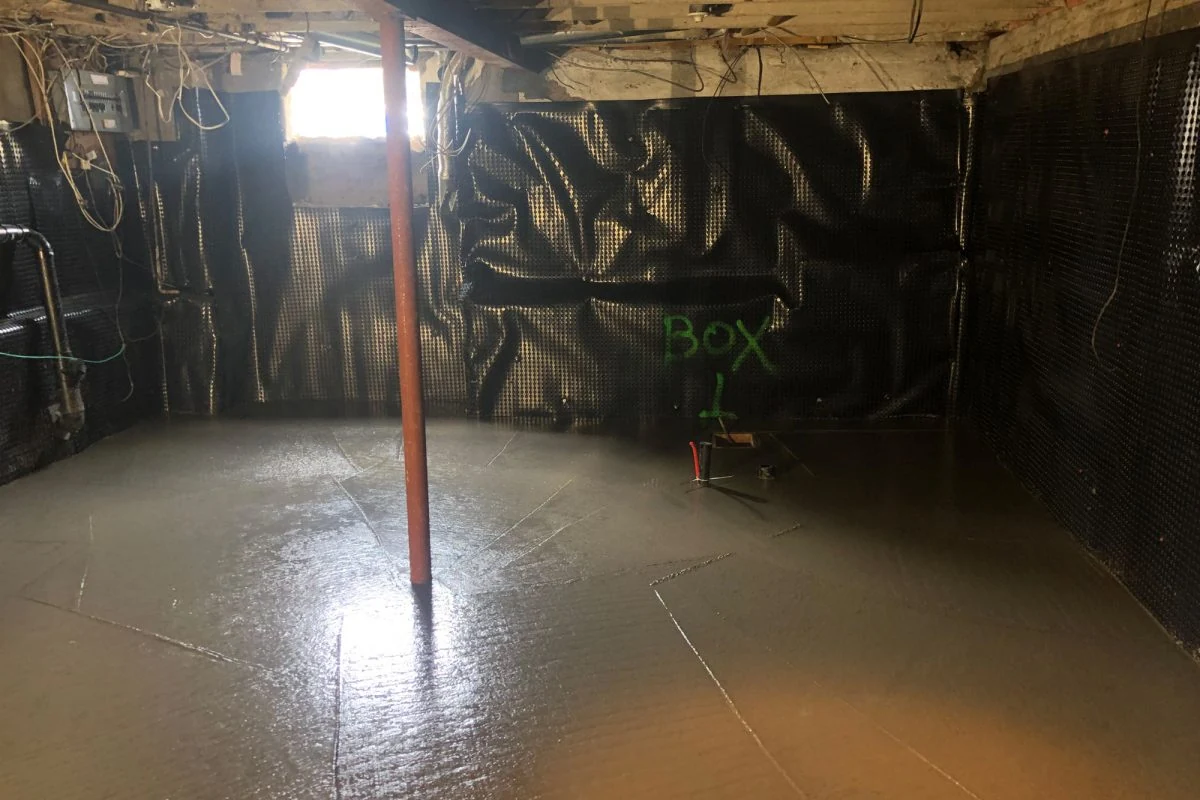
Sequenced pours under an engineer's design where headroom falls short.

Four things we check on a Brampton street

Four checks specific to a Brampton address.

Which era your street is from

Bramalea from the 1950s renovates nothing like a 2005 subdivision. We establish the era before assuming headroom, framing type, panel capacity or drainage condition, because the difference is fifty years.

The local second-unit route

Brampton issues its own permits and applies its own zoning and second-unit provisions. We confirm those for your address rather than importing Toronto's secondary suite or Multiplex rules, which do not apply here.

Original 2000s finishes at end of first cycle

Kitchens and bathrooms installed in the 2000s are now due. Where the layout still works, refacing at a published Toronto average of $8,227 and new counters often beat a full rebuild, and we will say when that is the case.

Drainage on newer subdivision lots

Newer does not mean immune. Grading, downspout discharge, whether a backwater valve exists and the condition of the sump are all worth checking before a basement is finished, and Toronto's subsidy does not extend here.

Our Process

The Brampton renovation sequence

1

Free site visit

We measure, check headroom, drains, framing and panel capacity, and confirm the permit office for your Brampton address.

2

Itemized written quote

Scope, materials, permit and engineering allowances, payment schedule and dates, with HST at 13 percent shown.

3

Permits and build

Drawings and engineering where the scope needs them, permit filed, then structure, rough-ins and finishes with inspections booked.

4

Deficiency list and walkthrough

A written deficiency list worked to completion, then a walkthrough with you before final payment.

What Brampton clients say

5/5

The crew completed our basement renovation with excellent attention to detail. They listened to our needs, offered practical suggestions, and created a comfortable space for our family.

Daniel P.

Direct Client

Direct Client

5/5

We had a great experience with the team from the initial estimate to the final walkthrough. Communication was clear, the schedule was well managed, and the results look fantastic.

Christopher T.

Direct Client

Direct Client

5/5

We hired the team for a bathroom renovation in our Toronto home. They handled the demolition, tile work, and finishing details professionally and kept the work area organized.

Jennifer R.

Direct Client

Direct Client

What Brampton owners want to know

Who issues the building permit in Brampton?

The City of Brampton, which is a separate municipality from Toronto with its own building department, zoning bylaw and second-unit provisions. Toronto's Multiplex By-law and Basement Flooding Protection Subsidy do not apply.

How old is most Brampton housing?

Most of it dates from roughly 1996 to 2011, which is the newest dominant era of the 15 communities we cover. The exception is Bramalea, begun in the 1950s as Canada's first satellite community built by a single major developer.

Is underpinning ever needed in Brampton?

Far less often than in pre-1981 Toronto housing, because basements built from the late 1990s onward generally have workable head height. We still measure at the lowest duct and beam before ruling it in or out, because a measurement is cheap and a wrong assumption is not.

What does a basement renovation cost in Brampton?

The published Toronto and Canadian ranges are the ones we quote from: $65 to $130 per square foot for a full finish and $45 to $95 for an unfinished-to-finished conversion. On newer Brampton stock the job is more often at the lower end because the structural and headroom work that pushes a Toronto basement up the band is usually not required.

Quote my Brampton renovation

Send your address and project. We confirm the permit path and put an itemized scope in writing.

Back to top