Open every day 7:30 AM to 11:30 PM | Call (613) 920-4558 for a free estimate
Serving East York Toronto Building Permits Ontario's Last Borough Until 1998

Home Renovation in East York

Renovator Toronto renovates across East York, Ontario’s last remaining borough, which held that status from 1967 until it merged into the City of Toronto on 1 January 1998. It is the densest area we cover, at roughly 5,475 people per square kilometre against Vaughan’s 1,186 and Milton’s 366, and its housing came largely from postwar government-assisted construction for returning veterans. Adding a second floor to those single-storey houses is the local renovation signature.

The densest area in our service region
Postwar bungalows, the classic second-storey addition candidate
Toronto Building issues the permit

Get a East York renovation estimate

Send your East York address and what you want renovated. We reply to book a free site visit.

What can we help with?

So the right crew reviews your project.

Itemized written quote with HST at 13 percent shown.

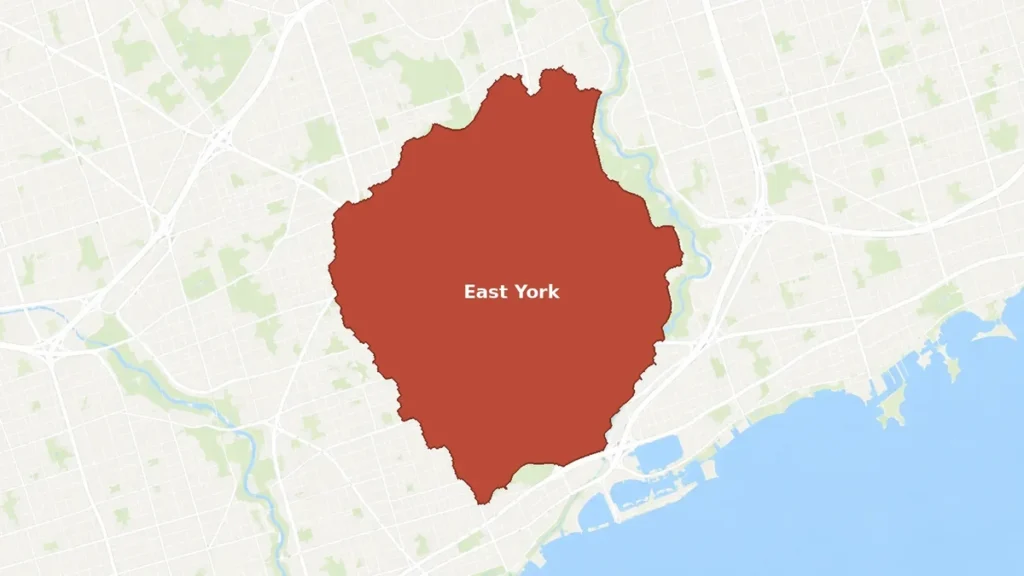
East York

Why so many East York houses have grown upward

East York was incorporated as a township in 1924 with 19,849 residents and held about 115,185 by 2001 and 116,399 in 2021. After the Second World War, government-built inexpensive housing for returning veterans produced a district described as predominantly single detached homes with front yards and back gardens, and many of those single-storey houses have since had second floors added. That pattern is not how Scarborough or Vaughan stock behaves, and it is the most useful thing to know about renovating here: on a small, dense lot with no room to extend outward, up is often the only direction available. A second-storey addition runs $350 to $550 per square foot with a published sweet spot of $375 to $450, so 800 square feet is roughly $280,000 to $360,000. Leaside, a planned industrial and residential community, merged into East York in 1967, and the Don River separates old East York from Leaside and Thorncliffe Park, with Danforth Avenue as the commercial spine.
The East York bungalow, and why renovations here go upward

Up, not out

Dense lots with small yards mean a rear addition often has nowhere to go. A second storey at $350 to $550 per square foot consumes no land, which is why it is the established local move on these bungalows.

Existing structure has to be verified

A second storey loads the existing walls and footings. An engineer verifies capacity, and where it falls short the reinforcement or new footings belong in the budget from the start rather than mid-build.

Access is genuinely tight

At roughly 5,475 people per square kilometre, material delivery, skip placement and spoil removal are real scheduling items here rather than afterthoughts.

5,475 People per square kilometre, the densest area we cover
1967-1998 Ontario's last remaining borough
$375-$450 Per square foot, the second-storey addition sweet spot
19,849 East York's population when it incorporated in 1924

Renovation work on East York houses

The work we are called in for most across East York's postwar housing.

$1.50 to $3.50 per sq ft

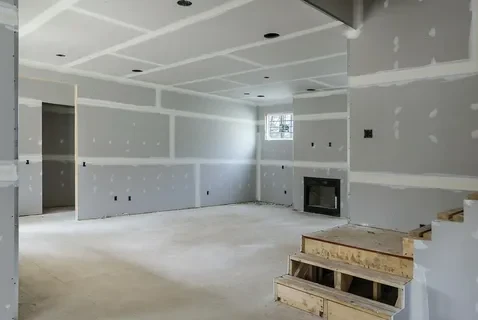
Drywall Repair and Installation

Board hung, taped and finished flat, with repairs priced at the cause.

$300 to $900 per window

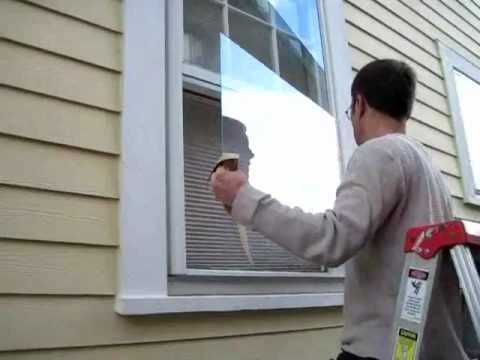
Window Replacement

Replacement in the existing opening needs no permit; a new opening does.

$130 to $1,800 per door

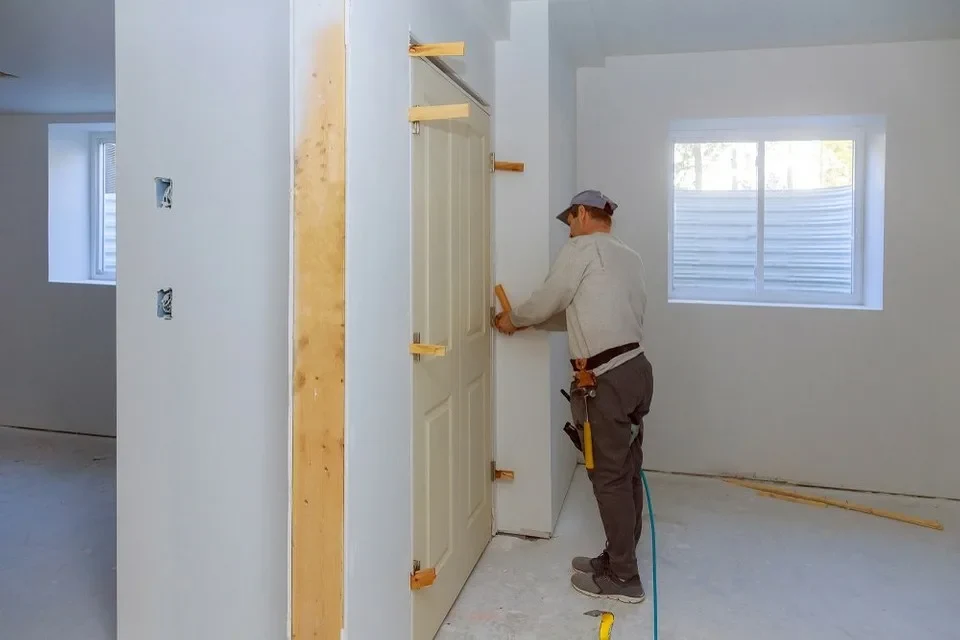
Door Installation

Openings checked for plumb, level and twist before anything is ordered.

$35 to $130 per sq ft

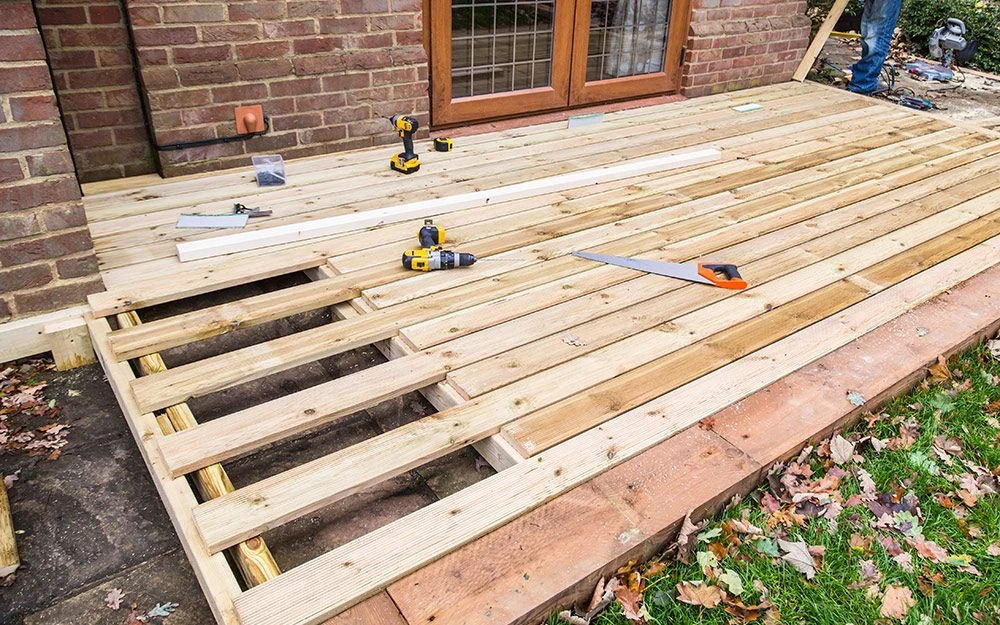
Deck Building

Footings below frost, and a permit once the deck sits over 60 cm above grade.

$50 to $350 per sq ft

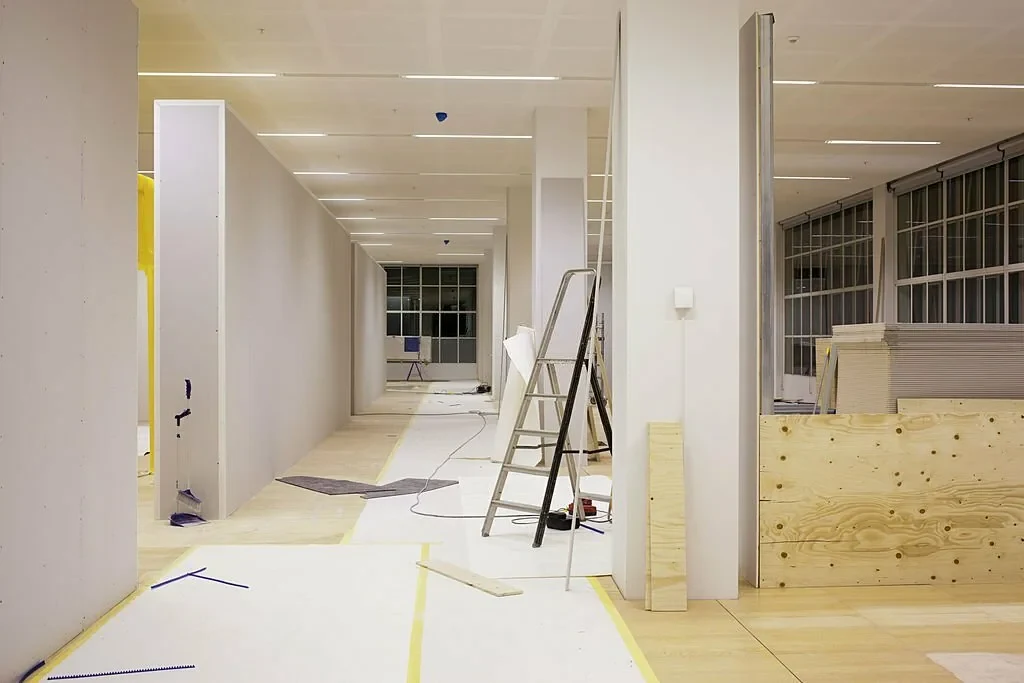
Commercial and Office

Office, retail and restaurant fit-outs scheduled around trading hours.

$45 to $95 per sq ft

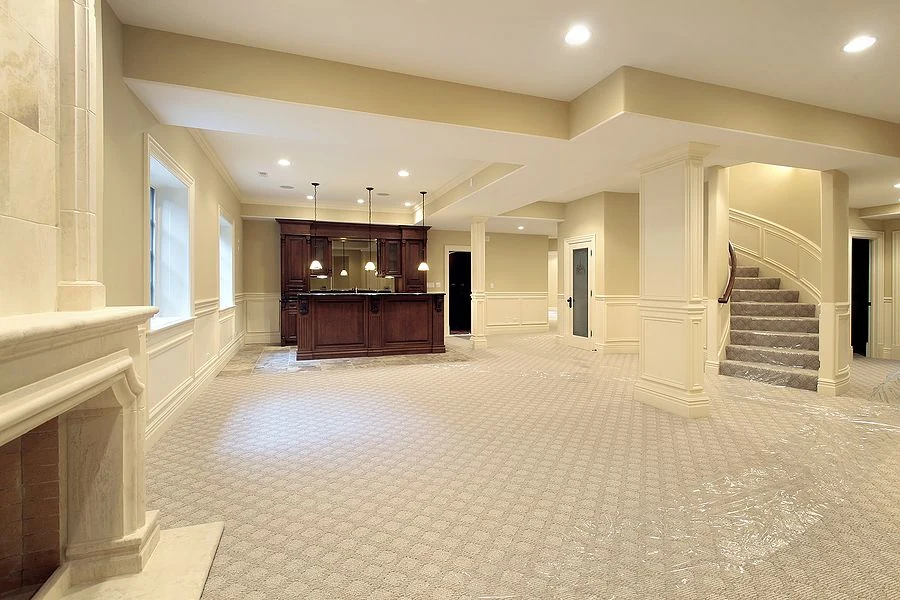
Basement Finishing

Turning a bare block-and-joist basement into insulated, heated living space.

What decides whether an East York plan is buildable

Four checks that decide whether an East York project is feasible as drawn.

Whether the existing structure can carry a second storey

This is the first question on a postwar bungalow. An engineer verifies the existing walls and footings, and where capacity falls short the remedy is priced in the quote rather than raised after the roof is off.

Zoning height and angular plane on a small lot

Setbacks, coverage, height and any angular plane decide what can be built. On tight East York lots that check frequently determines whether the design is as-of-right or a Committee of Adjustment application, and we run it before drawings are commissioned.

Where you will live while the roof is off

A second-storey addition usually means vacating for part of the build. Accommodation is a real budget line and it belongs in the plan from the start.

Access, laydown and protection on a dense street

Skip placement, material delivery windows and neighbour access all need arranging here in a way they do not on a wide suburban lot, and they are scheduling items in the quote.

Our Process

How we run an East York renovation on a tight lot

1

Free site visit

We measure, check headroom, drains, framing and panel capacity, and confirm the permit office for your East York address.

2

Itemized written quote

Scope, materials, permit and engineering allowances, payment schedule and dates, with HST at 13 percent shown.

3

Permits and build

Drawings and engineering where the scope needs them, permit filed, then structure, rough-ins and finishes with inspections booked.

4

Deficiency list and walkthrough

A written deficiency list worked to completion, then a walkthrough with you before final payment.

East York homeowner feedback

5/5

The crew completed our basement renovation with excellent attention to detail. They listened to our needs, offered practical suggestions, and created a comfortable space for our family.

Daniel P.

Direct Client

Direct Client

5/5

Renovator Toronto managed our condo renovation efficiently and respected the building rules throughout the project. The workmanship was clean, and the project stayed well organized.

Amanda L.

Direct Client

Direct Client

5/5

We had a great experience with the team from the initial estimate to the final walkthrough. Communication was clear, the schedule was well managed, and the results look fantastic.

Christopher T.

Direct Client

Direct Client

What East York owners ask about going up

Who issues the building permit in East York?

Toronto Building. East York was Ontario's last remaining borough, from 1967 until it merged into the City of Toronto on 1 January 1998, so the Toronto Zoning By-law, the citywide Multiplex By-law and Chapter 591 noise hours all apply.

Why are second-storey additions so common in East York?

Because the housing stock invites it. Postwar government-assisted construction for returning veterans produced a district of single-storey detached houses on small lots, and many have since had second floors added. On a dense lot with little yard, up is often the only direction available.

What does a second-storey addition cost here?

Published Toronto ranges put a second storey at $350 to $550 per square foot with a sweet spot of $375 to $450, so 800 square feet is roughly $280,000 to $360,000 and 1,000 square feet $350,000 to $550,000. On top of that, permits run about $8,000 to $12,000, design and engineering 5 to 15 percent, and we budget a 10 to 15 percent contingency.

Could my East York bungalow take extra units rather than more family space?

Often yes. Toronto's Multiplex By-law permits two, three or four units as of right in the residential zones, including by converting an existing house, provided at least one unit sits wholly or partly above another. On a bungalow that is being extended upward anyway, that route is worth pricing alongside the family-space version.

Ask about your East York project

Send your address and project. We confirm the permit path and put an itemized scope in writing.

Back to top