Open every day 7:30 AM to 11:30 PM | Call (613) 920-4558 for a free estimate
Rear, Side and Second Storey Zoning Checked Before Drawings

Home Additions in Toronto

Renovator Toronto builds rear, side and second-storey additions in Toronto. A rear or side addition runs $360 to $480 per square foot and a second storey $350 to $550, with the practical sweet spot at $375 to $450. That makes 500 square feet at the rear roughly $180,000 to $240,000 and an 800 square foot second storey $280,000 to $360,000, before the soft costs that additions always carry.

Rear or side addition: $360 to $480 per square foot
Second storey: $350 to $550 per square foot
Permits about $8,000 to $12,000, design and engineering 5 to 15 percent

Get an addition estimate

Tell us the floor area you want, whether it is rear, side or second storey, and your lot width if you know it.

What can we help with?

So the right crew reviews your project.

Soft costs and contingency are itemized, not hidden. HST at 13 percent shown.

What an addition really costs

Soft costs are not small

Permits run about $8,000 to $12,000, design and engineering 5 to 15 percent of construction, and a sensible contingency is 10 to 15 percent. A quote without those lines is not a cheaper addition, it is an incomplete one.

Zoning decides the shape before you design it

Setbacks, coverage, height and angular planes decide what can be built. We run the zoning check against your address before commissioning drawings, because a design drawn first often becomes a Committee of Adjustment application.

Footings below frost

Toronto sees about 134 days a year at or below freezing and roughly 65 freeze-thaw cycles. Foundation depth has to sit below local frost penetration, and that is not a place to economise.

Rear or up

Which direction to add, on a Toronto lot

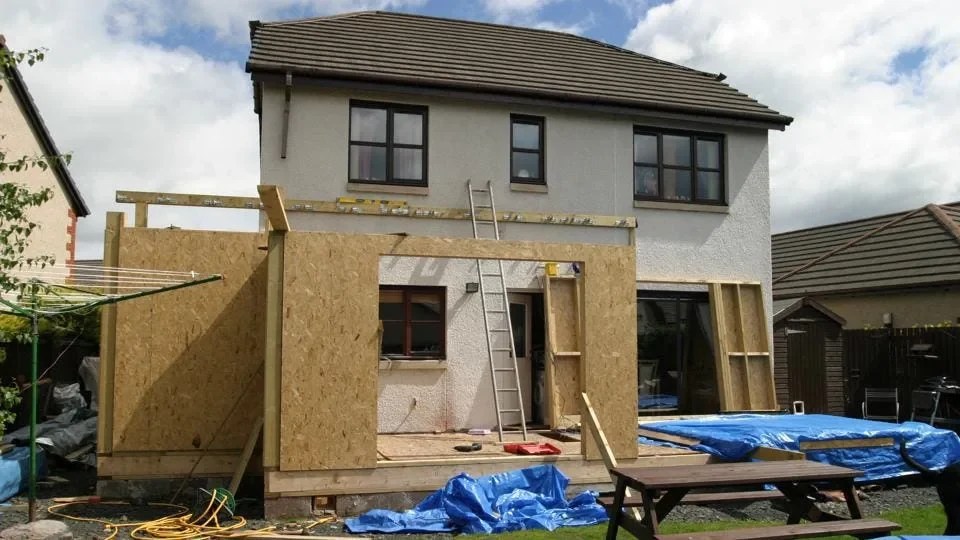
A rear or side addition at $360 to $480 per square foot builds on new foundations and keeps you living in the house through most of the work, but it consumes yard and is constrained by rear and side setbacks and lot coverage. A second storey at $350 to $550 per square foot consumes no land, which matters enormously on a narrow lot, but it means the roof comes off, the existing structure and footings have to be verified to carry the new load, and you are almost certainly out of the house for part of it. The published sweet spot for second-storey work is $375 to $450 per square foot. East York is the clearest example of where up wins: it was built with government-assisted single-storey housing for returning veterans, and adding a second floor to those bungalows has been the standard move there for decades. On a wide Scarborough or Vaughan lot, going back is usually simpler and cheaper.
$360-$480 Per square foot, rear or side addition
$350-$550 Per square foot, second-storey addition
$18.56 City permit fee per square metre for a residential addition
10-15% Contingency we build into an addition budget

Additions and conversions we build

Six ways to add usable floor area, in rising order of structural complexity.

Existing volume

Attic conversion

Using roof volume you already own, where head height, stair access and structure allow it. The cheapest floor area on this list.

Slab and envelope

Garage conversion

Converting an attached garage to heated living space, including slab insulation, envelope and window openings.

$360 to $480 per sq ft

Rear addition

New foundations at frost depth, framing tied into the existing structure, roof and envelope carried through.

Setback-constrained

Side addition

Widening into a side yard where the side setback and lot coverage allow, often the tightest zoning test of the three.

$350 to $550 per sq ft

Second-storey addition

Roof removed, existing structure and footings verified for the new load, new floor and roof built above.

Multiplex route

Additional dwelling unit

Where the goal is units rather than family space, the Multiplex By-law permits two to four units as of right in the residential zones.

What we check before an addition is designed

Four checks that decide whether the project is as-of-right or a variance application.

Zoning against your address

Setbacks, lot coverage, height and any angular plane. If the design you want misses one number, the route is the Committee of Adjustment, which adds months. Better to know that before drawings are paid for.

Whether the existing structure can carry it

A second storey loads the existing walls and footings. An engineer verifies capacity, and where it falls short the remedy, reinforcement or new footings, belongs in the budget from the start.

Protected trees in the excavation zone

A permit is required to remove or injure a private tree 30 cm or more in diameter at breast height, and the protection zone is 2.4 m of radius at 30 to 40 cm, rising to 3.6 m at 51 to 60 cm. That can move a foundation line.

Where you will live, and what that costs

A rear addition usually lets you stay. A second storey usually does not. Accommodation is a real cost on an addition and we would rather it be a line you planned for than a surprise in month three.

Home addition rates per square foot

Published Toronto ranges current in 2026. One Toronto guide gives totals only, at $100,000 to $600,000 and up, which we note. Figures are before HST at 13 percent.

Second-Storey Addition

$350 – $550 / sq ft

  • Sweet spot: $375 – $450 per sq ft
  • 800 sq ft: about $280,000 – $360,000
  • 1,000 sq ft: about $350,000 – $550,000
Get a written quote

Soft Costs

$8,000 – $12,000 permits

  • Design and engineering: 5 to 15 percent of construction
  • City fee $18.56 per square metre of addition
  • Contingency: 10 to 15 percent
Get a written quote

Published Total Range

$100,000 – $600,000+

  • Toronto guide giving totals rather than a rate
  • Spans attic conversions to full second storeys
  • Your quote is measured, not banded
Get a written quote
Our Process

How an addition project runs

1

Zoning and feasibility

Setbacks, coverage, height and trees checked against your address, with a straight answer on as-of-right against variance.

2

Design, engineering, permit

Drawings and structural engineering, then filing with Toronto Building at $18.56 per square metre, or a Committee of Adjustment application where one is needed.

3

Foundations and structure

Excavation with the tree protection zone respected, footings below frost, then framing tied into the existing structure and the envelope closed.

4

Services, finishes, occupancy

Mechanical, electrical and plumbing extended into the new area, inspections booked at each stage, finishes completed, then the walkthrough.

Home addition reviews from Toronto lots

5/5

We had a great experience with the team from the initial estimate to the final walkthrough. Communication was clear, the schedule was well managed, and the results look fantastic.

Christopher T.

Direct Client

Direct Client

5/5

Renovator Toronto transformed our outdated kitchen into a functional and modern space. The team kept us informed at every stage, and the finished work exceeded our expectations.

Michael D.

Direct Client

Direct Client

5/5

We hired the team for a bathroom renovation in our Toronto home. They handled the demolition, tile work, and finishing details professionally and kept the work area organized.

Jennifer R.

Direct Client

Direct Client

Home addition questions before you design

How much does an addition cost in Toronto?

A rear or side addition runs $360 to $480 per square foot and a second storey $350 to $550, with the published sweet spot at $375 to $450. On top of construction, permits are about $8,000 to $12,000, design and engineering 5 to 15 percent, and we budget a 10 to 15 percent contingency.

Is a second storey cheaper than going out the back?

Per square foot they are close, and the real difference is what each one costs you beyond construction. A second storey consumes no land, which matters on a narrow lot, but the roof comes off, the existing structure has to be verified for the new load, and you are usually out of the house for part of it.

Will my addition need a minor variance?

It depends entirely on your lot and the design. Setbacks, lot coverage, height and angular planes are the tests. If the design misses one, the route is the Committee of Adjustment and that adds months, which is why we run the zoning check before drawings are commissioned rather than after.

Can I add units instead of family space?

Yes. Toronto's Multiplex By-law permits two, three or four units as of right in the residential zones, including by converting an existing house, provided at least one unit sits wholly or partly above another. That is a different route from a family-space addition and often a cheaper one per unit.

Can I stay in the house during construction?

Usually yes for a rear or side addition, because the existing envelope stays closed until late in the build. Usually no for a second storey, because the roof is removed. Accommodation is a real budget line and we flag it at the quote stage.

Find out what your lot will let you build

Send your address and the floor area you want. We run the zoning check before anyone pays for drawings.

Back to top