Open every day 7:30 AM to 11:30 PM | Call (613) 920-4558 for a free estimate
Serving Etobicoke Toronto Building Permits 65% of Local Stock Predates 1981

Home Renovation in Etobicoke

Renovator Toronto renovates houses and apartments across Etobicoke. Roughly 65 percent of dwellings in the Etobicoke York Community Council Area predate 1981, with 84,285 built between 1961 and 1980 and 66,105 in 1960 or earlier, and 42.4 percent of the area’s homes sit in buildings of five storeys or more. That mix, older ground-related houses alongside large 1960s and 1970s apartment stock, is what shapes renovation work here.

Toronto Building issues the permit, and the Multiplex By-law applies
Basements, suites and drainage on pre-1981 housing
Apartment and condo interiors in the district's high-rise stock

Get a Etobicoke renovation estimate

Send your Etobicoke address and what you want renovated. We reply to book a free site visit.

What can we help with?

So the right crew reviews your project.

Itemized written quote with HST at 13 percent shown.

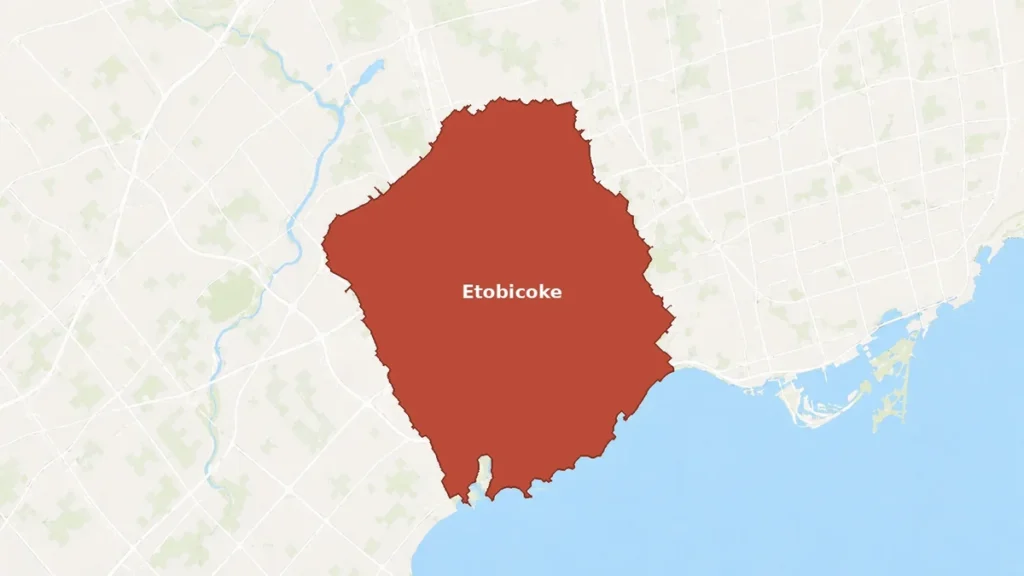
Etobicoke

The lowest-density district in Toronto, and the only one with its own flooding programme

Etobicoke has the lowest population density of Toronto’s former cities and boroughs, a consequence of the industrial lands strung along the expressways, and its postwar expansion filled the rural parts with low-density subdivisions including Thorncrest Village and Princess-Rosethorn. It is also the only district in our service area with a City capital programme named for its own centre: the Etobicoke Centre Basement Flooding Protection Program, running from summer 2025 through 2027, covering four discrete pockets. Eringate around Martin Grove Road, Wellesworth Drive and Gentian Drive. The Westway and Kipling Avenue. The Chapman area around Chapman Road, Chapman Valley, Westmount Park Road and Munhall Road. And Dixon Road at Kipling. If your property is in one of those, storm and sanitary upgrades are happening around you, and that is directly relevant to how a basement here should be drained.
Etobicoke home renovation, and the flooding programme around it

Pre-1981 housing, mostly

About 65 percent of Etobicoke York dwellings predate 1981. That means original panels, cast iron drains and basements built as mechanical space rather than living space.

A large apartment share

42.4 percent of the area's dwellings are in buildings of five storeys or more, so a large slice of local work is apartment and condo interiors governed by building rules rather than house renovation.

Named flooding pockets

The Etobicoke Centre Basement Flooding Protection Program targets Eringate, The Westway and Kipling, the Chapman area and Dixon at Kipling. Drainage is not a generic upsell here.

599,110 People in the Etobicoke York Community Council Area, 2021
231,780 Occupied private dwellings in the area
84,285 Dwellings built 1961 to 1980, or 36.4 percent
42.4% Dwellings in buildings of 5 storeys or more

Renovation services we bring to Etobicoke properties

The work we are called in for most across Etobicoke's houses and apartment stock.

$10 to $30 per sq ft

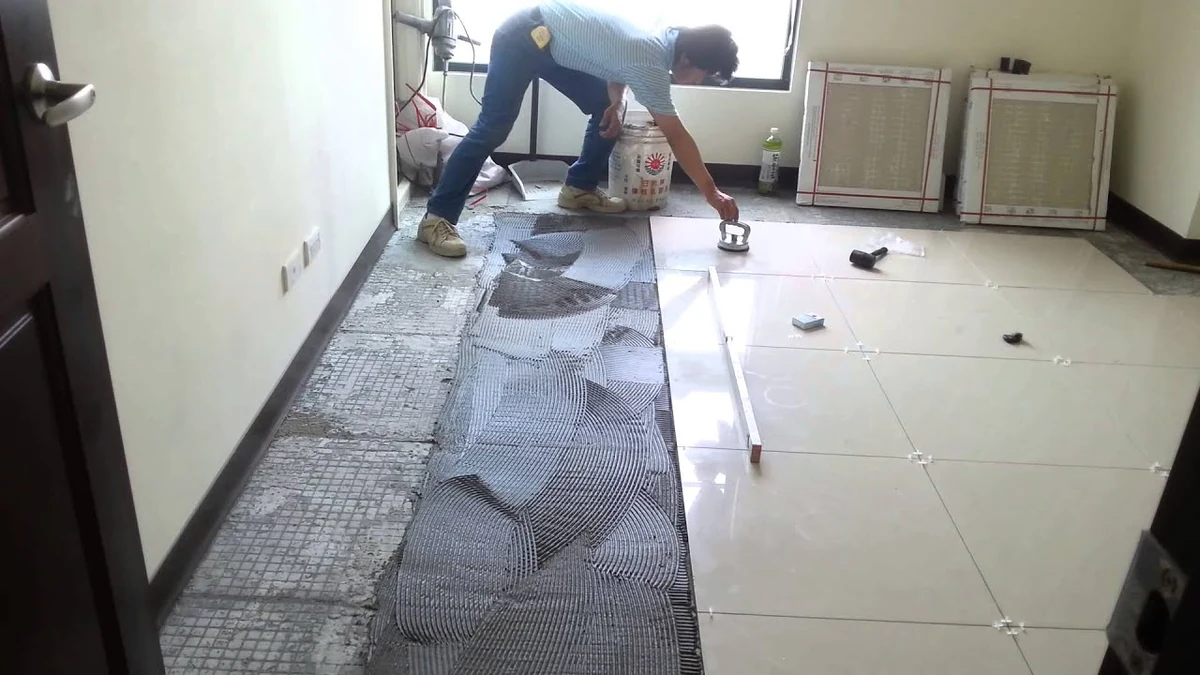
Tile Installation

Membrane and slope built before a single tile goes on, floor or wall.

$200 to $1,200 per linear ft

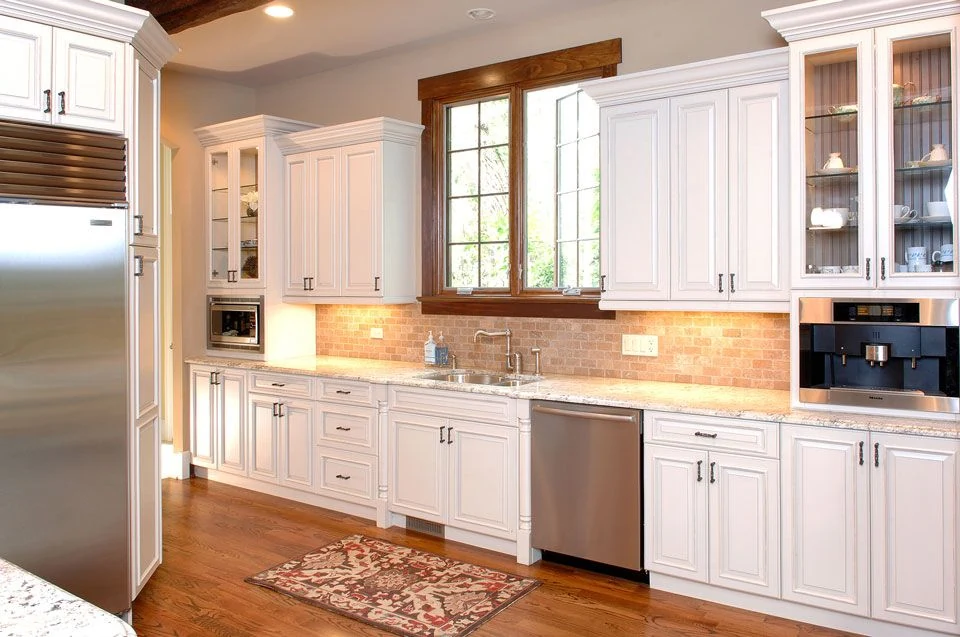
Custom Cabinets

Custom or semi-custom cabinetry built to the room, or refacing sound boxes.

$1.80 to $4.50 per sq ft

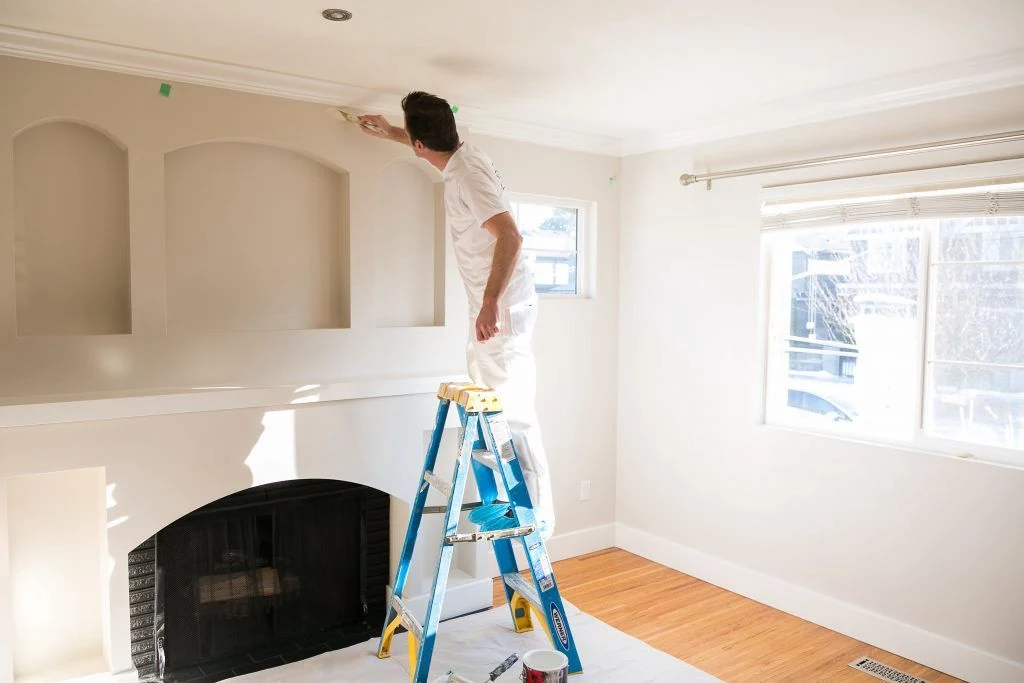
Interior Painting

Filling, sanding and priming before colour, with the prep stated in the quote.

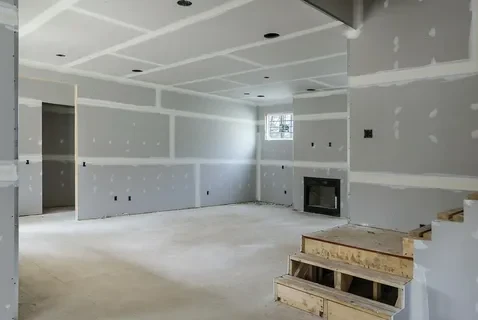
$1.50 to $3.50 per sq ft

Drywall Repair and Installation

Board hung, taped and finished flat, with repairs priced at the cause.

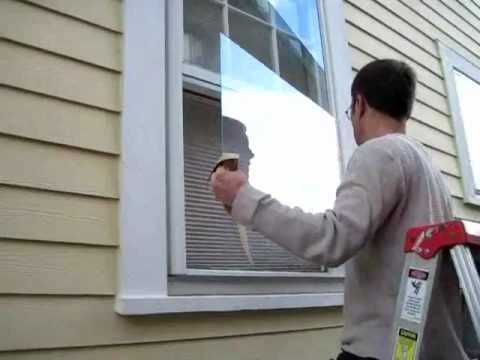
$300 to $900 per window

Window Replacement

Replacement in the existing opening needs no permit; a new opening does.

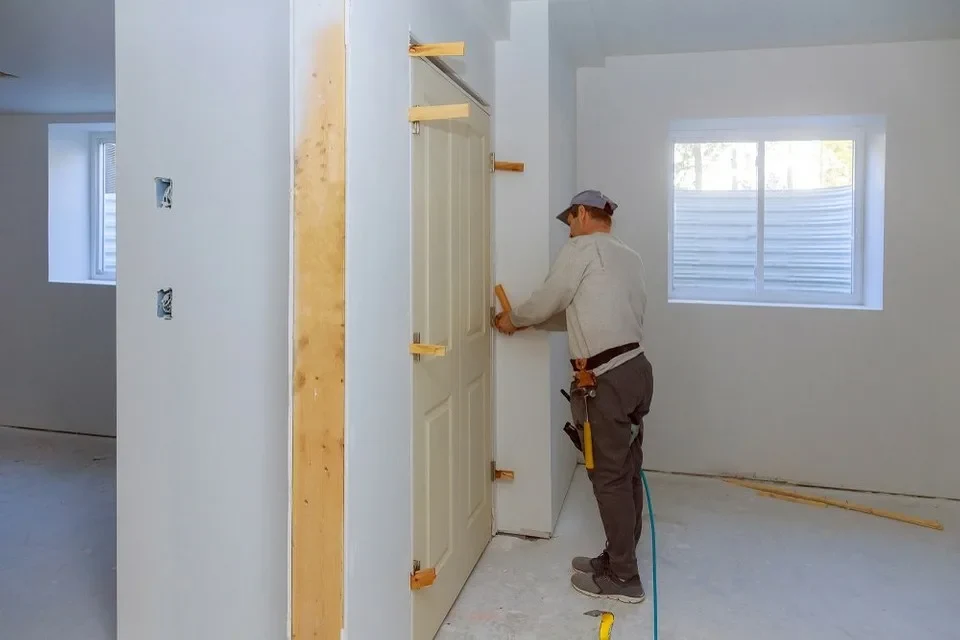
$130 to $1,800 per door

Door Installation

Openings checked for plumb, level and twist before anything is ordered.

Four Etobicoke checks before we price a job

Four checks that matter more here than the district average suggests.

Whether you are in a named flooding pocket

Eringate, The Westway and Kipling, the Chapman area and Dixon at Kipling are inside the City's Etobicoke Centre programme. Works there run to 2027, and it changes what drainage scope makes sense before a basement is finished.

Whether the building is a house or an apartment

With 42.4 percent of local dwellings in buildings of five storeys or more, the first question is whether we are working under Toronto Building's rules alone or also under a corporation's renovation package, elevator bookings and approved hours.

Clear ceiling height, measured at the obstructions

On pre-1981 stock the basement was mechanical space. We measure under the lowest duct and beam, because that number decides whether a suite is possible without underpinning at $350 to $550 per linear foot.

Which route suits the property, suite or multiplex

A secondary suite is capped at 45 percent of interior floor area. The citywide Multiplex By-law permits two to four units as of right in the residential zones. Which one fits changes the drawings and the fire separation strategy.

Our Process

How an Etobicoke home renovation runs, stage by stage

1

Free site visit

We measure, check headroom, drains, framing and panel capacity, and confirm the permit office for your Etobicoke address.

2

Itemized written quote

Scope, materials, permit and engineering allowances, payment schedule and dates, with HST at 13 percent shown.

3

Permits and build

Drawings and engineering where the scope needs them, permit filed, then structure, rough-ins and finishes with inspections booked.

4

Deficiency list and walkthrough

A written deficiency list worked to completion, then a walkthrough with you before final payment.

What Etobicoke homeowners say

5/5

We had a great experience with the team from the initial estimate to the final walkthrough. Communication was clear, the schedule was well managed, and the results look fantastic.

Christopher T.

Direct Client

Direct Client

5/5

We hired the team for a bathroom renovation in our Toronto home. They handled the demolition, tile work, and finishing details professionally and kept the work area organized.

Jennifer R.

Direct Client

Direct Client

5/5

Renovator Toronto managed our condo renovation efficiently and respected the building rules throughout the project. The workmanship was clean, and the project stayed well organized.

Amanda L.

Direct Client

Direct Client

Questions we get from Etobicoke homeowners

Who issues the building permit in Etobicoke?

Toronto Building. Etobicoke merged into the City of Toronto on 1 January 1998, having been a borough from 1967 and a city from 1984, so it is covered by the Toronto Zoning By-law, the citywide Multiplex By-law and Chapter 591 noise hours.

Is my Etobicoke basement likely to need underpinning?

We cannot tell you from the postcode, only from a measurement. About 65 percent of local dwellings predate 1981, which is the era when basements were built as mechanical space, so the question comes up often. A secondary suite needs 1.95 m of clear height, reduced to 1.85 m under beams and ducts, and we measure at the obstructions.

Does the City's Etobicoke flooding programme affect my renovation?

If you are in Eringate, The Westway and Kipling Avenue, the Chapman area or Dixon Road at Kipling, yes. Storm and sanitary upgrades are running there through 2027, and it is worth coordinating your drainage scope and your Basement Flooding Protection Subsidy claim with that rather than working blind.

Can you work in Etobicoke apartment buildings?

Yes, and it is a different discipline from house work. We read the corporation's renovation package first, provide a certificate of insurance naming the corporation, and work inside approved hours with booked elevator time. Building costs run $1,000 to $5,000 on top of construction.

Book an Etobicoke site visit

Send your address and project. We confirm the permit path and put an itemized scope in writing.

Back to top