Open every day 7:30 AM to 11:30 PM | Call (613) 920-4558 for a free estimate
Engineer-Designed Sequenced Pours Permit Filed

Underpinning and Basement Lowering in Toronto

Renovator Toronto underpins Toronto basements to buy headroom that cannot be found any other way. Standard underpinning runs $350 to $450 per linear foot and full-depth work $450 to $550, which puts a semi-detached perimeter of about 100 linear feet at $35,000 to $55,000 and a detached perimeter of 130 to 150 feet at $45,000 to $75,000. It is the most engineering-heavy residential work we do, and Toronto treats it that way.

Standard $350 to $450 per linear foot, full depth $450 to $550
Professional Engineer design required in most Toronto conditions
Permit fee $12.37 per linear metre against a $214.79 minimum

Get an underpinning estimate

Send your current ceiling height, the height you need, and whether the house is detached or semi.

What can we help with?

So the right crew reviews your project.

Engineering and permit allowances are itemized in the quote, with HST at 13 percent.

Why underpinning is different from other renovation work

An engineer designs it, not a contractor

Toronto requires a Professional Engineer to design the underpinning where the new foundation goes below an adjacent building's footings within the soil's angle of repose, and professional review is mandatory where unsupported underpinning height exceeds 1200 mm. On a Toronto semi or narrow lot, both usually apply.

It is done in sequenced sections

The foundation is never undermined all at once. Sections are excavated, formed and poured in a designed order with cure time between them, so the wall above is always supported. That sequence is why the schedule is measured in weeks, not days.

Benching is the cheaper alternative

Bench footing leaves the existing footing in place and builds an angled concrete bench inward, losing floor area but costing far less. Where the floor plan can spare the perimeter, it is worth pricing both.

Underpinning or benching

Which one your basement should get

Underpinning extends the existing foundation downward in sections so you keep the full footprint of the basement floor. Benching builds an angled concrete bench inward from the existing footing, which is structurally simpler and cheaper but eats a band of floor around the perimeter. The choice turns on how much floor area the plan can lose and how much height you need. On a narrow Toronto semi where every foot of width matters, giving up a perimeter band usually kills the layout, so underpinning wins. On a wide detached basement where the perimeter is storage anyway, benching can deliver the same usable headroom for a fraction of the cost. We price both where both are viable and show you the floor plan each one leaves you with, measured, not described.
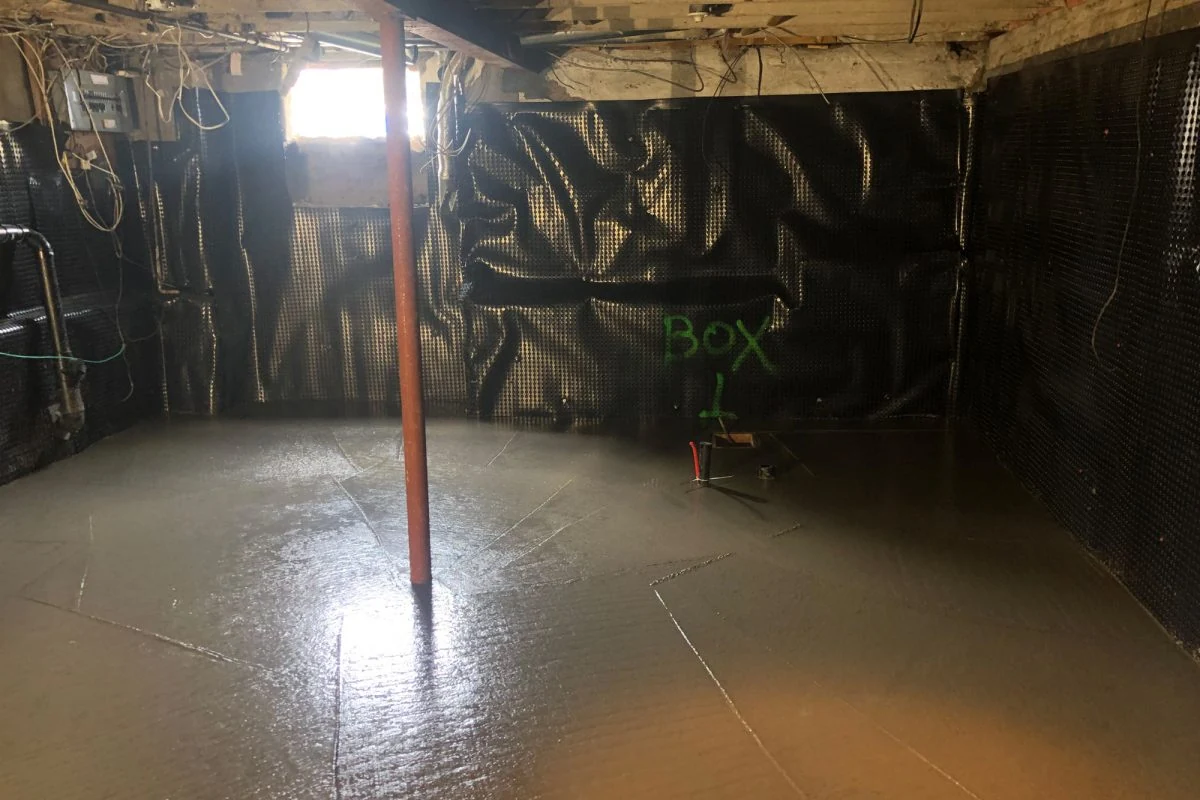
$350-$550 Per linear foot, standard to full depth
1200 mm Unsupported height above which professional review is mandatory
$12.37 City permit fee per linear metre of underpinning
1.95 m Height a secondary suite needs, the usual reason for the job

What an underpinning job involves

Six stages, each one gated on the one before it.

Before anything else

Engineer design and drawings

A Professional Engineer designs the sequence, section widths, reinforcement and depth, and reviews the work as it proceeds.

Supporting the load

Shoring and protection

Temporary support where the design calls for it, plus protection of the house and the neighbouring property.

Section by section

Sequenced excavation

Sections excavated in the designed order, never continuously, with spoil removed by hand or conveyor on tight lots.

With cure time

Forming, reinforcing, pouring

Each section formed, reinforced and poured, then left to gain strength before the adjacent section is opened.

While it is open

Drainage and waterproofing

New weeping tile, drainage stone and damp-proofing installed while the foundation is exposed, which is the only cheap moment for it.

The finished floor level

New slab

Granular base, vapour barrier and a new slab poured to the lowered level, ready for the basement build above it.

What we establish before an underpinning quote

Four things that change the number materially, all checked at the site visit.

How much basement height you need

A secondary suite needs 1.95 m, reduced to 1.85 m under beams and ducts. Family space needs 2,100 mm over 75 percent of the area under the code basement rule. Those are different targets and sometimes the cheaper one is the one you want.

Perimeter length, not floor area

Underpinning is priced per linear foot of foundation, so the number is driven by perimeter. A semi at about 100 linear feet is $35,000 to $55,000 and a detached at 130 to 150 feet is $45,000 to $75,000, regardless of how the floor area compares.

What sits on the other side of the wall

An attached neighbour, a party wall, a garage slab or a close property line all change the design and sometimes require notice. Where the new foundation goes below an adjacent building's footings within the soil's angle of repose, engineer design is mandatory.

Access for spoil and concrete

On a narrow Toronto lot with no drive access, material comes out and concrete goes in by hand or conveyor. That is a labour line, and it is better in the quote than discovered on day two.

Underpinning and basement lowering rates

Published Toronto contractor rates current in 2026. One source gives a much wider band of $80 to $500 per linear foot, which we note rather than hide. Figures are before HST at 13 percent.

Full-Depth Underpinning

$450 – $550 / linear ft

  • Greater depth, more sections, longer schedule
  • Professional review mandatory past 1200 mm unsupported height
  • New drainage and slab included in scope
Get a written quote

Semi-Detached, About 100 ft

$35,000 – $55,000

  • Priced on perimeter, not floor area
  • Party wall condition affects the design
  • Hand or conveyor access where no drive exists
Get a written quote

Detached, 130 to 150 ft

$45,000 – $75,000

  • Longer perimeter, more sections
  • HomeStars gives Toronto totals of $30,000 – $80,000 and up
  • Drainage installed while the wall is open
Get a written quote

Bench Footing Alternative

$75 – $150 / linear ft

  • Cheaper, but loses a perimeter band of floor
  • Single published source, so treat as indicative
  • Worth pricing where the plan can spare the width
Get a written quote
Our Process

How an underpinning project runs

1

Measure and decide the route

Existing and required clear height, perimeter length, party wall and access conditions, then underpinning against benching with both priced.

2

Engineering and permit

A Professional Engineer designs the sequence and reinforcement. We file with Toronto Building at $12.37 per linear metre against the $214.79 minimum.

3

Sequenced excavation and pours

Sections opened, formed, reinforced and poured in the designed order with cure time between, under the engineer's review.

4

Drainage, slab and handover

New weeping tile and damp-proofing while the wall is open, then base, vapour barrier and a new slab poured to the lowered level.

Feedback from Toronto underpinning projects

5/5

We hired the team for a bathroom renovation in our Toronto home. They handled the demolition, tile work, and finishing details professionally and kept the work area organized.

Jennifer R.

Direct Client

Direct Client

5/5

Renovator Toronto managed our condo renovation efficiently and respected the building rules throughout the project. The workmanship was clean, and the project stayed well organized.

Amanda L.

Direct Client

Direct Client

5/5

Renovator Toronto transformed our outdated kitchen into a functional and modern space. The team kept us informed at every stage, and the finished work exceeded our expectations.

Michael D.

Direct Client

Direct Client

Underpinning questions we get most

How much does underpinning cost in Toronto?

Standard underpinning runs $350 to $450 per linear foot and full-depth work $450 to $550. A semi-detached perimeter of about 100 linear feet lands at $35,000 to $55,000, and a detached perimeter of 130 to 150 feet at $45,000 to $75,000. One Toronto source gives a much wider $80 to $500 per linear foot band, so compare quotes on scope rather than rate alone.

Does underpinning need an engineer and a permit?

Both, in most Toronto conditions. A Professional Engineer must design the underpinning where the new foundation goes below an adjacent building's footings within the soil's angle of repose, and professional review is mandatory where unsupported underpinning height exceeds 1200 mm. The permit fee is $12.37 per linear metre.

Is benching cheaper than underpinning?

Yes, and the trade is floor area. Bench footing leaves the existing footing alone and builds an angled bench inward, losing a band of perimeter floor. A single published Toronto source puts it at $75 to $150 per linear foot. We price both where both work and show you what each does to the layout.

Will underpinning damage my house or my neighbour's?

The reason the work is sequenced and engineer-designed is precisely to prevent that. Sections are never opened continuously, the wall above stays supported throughout, and where an attached or adjacent building is involved the engineer's design governs the sequence and the protection.

Can waterproofing be done at the same time?

It should be. The foundation is exposed exactly once, so new weeping tile, drainage stone and damp-proofing are far cheaper installed during the underpinning than as a separate excavation later at $150 to $300 per linear foot.

Find out what headroom will cost you

Send your current and required ceiling height. We price underpinning and benching side by side.

Back to top