Open every day 7:30 AM to 11:30 PM | Call (613) 920-4558 for a free estimate
Office, Retail and Restaurant Scheduled Around Trading Hours

Commercial and Office Renovation in Toronto

Renovator Toronto renovates commercial space in Toronto. Office renovation runs $50 to $100 per square foot basic, $100 to $200 mid-range and $200 to $350 and up high-end. Cushman and Wakefield’s 2026 fit-out guide benchmarks a Toronto office at $204.45 per square foot all-in, with hard cost at $202.40, down from $210.09 the year before. Retail and restaurant work sit on their own bands.

Office: $50 to $350 per square foot by tier
Toronto office fit-out benchmark: $204.45 per square foot all-in
Retail $75 to $300, restaurant $70 to $300 and up

Get a commercial renovation estimate

Send the floor area, the use, and whether the space is occupied or trading during the work.

What can we help with?

So the right crew reviews your project.

Phasing, after-hours work and landlord requirements priced in. HST at 13 percent shown.

How commercial work differs from residential

The schedule belongs to the business

Retail and restaurant work happens around trading hours, and office work often around a tenant still occupying part of the floor. Phasing and after-hours labour are priced lines, not favours.

The landlord is a second approver

Most Toronto commercial leases require landlord approval of drawings, a base-building review and insurance in the landlord's wording, all of which sits ahead of the City permit.

Mechanical drives the cost

The reason restaurant fit-outs reach $300 and up per square foot is ventilation, make-up air and grease exhaust. In office space the same role is played by the HVAC distribution and the electrical to the workstations.

What the benchmark tells you

Reading the Toronto fit-out numbers honestly

Cushman and Wakefield’s 2026 office fit-out cost guide puts Toronto at $204.45 per square foot all-in, with hard cost at $202.40, and notes that hard cost has come down from $210.09 in the prior year. That is a useful anchor because it is a market benchmark rather than a contractor’s advertised rate, and it sits squarely inside the mid-to-high band that Toronto contractors publish: $50 to $100 per square foot basic, $100 to $200 mid-range and $200 to $350 and up high-end. Retail build-outs run $75 to $150 basic, $150 to $250 mid and $300 and up high-end. Restaurant and quick-service work is $70 to $120 basic, $150 to $300 mid, and above $300 where heavy ventilation is involved. We did not find a credible published figure for medical fit-out per square foot, so we will not quote one until we have priced your actual scope.
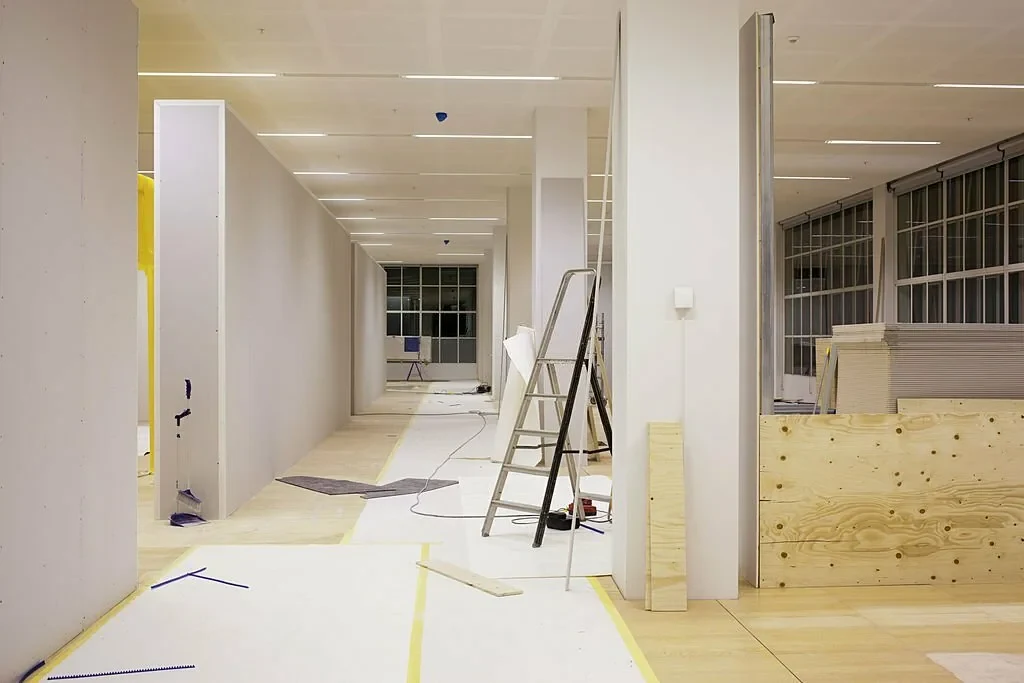
$204.45 Toronto office fit-out benchmark per square foot, all-in, 2026
$202.40 Hard cost per square foot, down from $210.09
$11.53 City permit fee per square metre, Group C, E and F interior alteration
$12.45 City permit fee per square metre, Group A, B and D

Commercial renovation categories we price

Six categories, each priced on measured area and use.

$50 to $350 per sq ft

Office fit-out

Partitions, ceilings, flooring, lighting, HVAC distribution and electrical to workstations, phased around occupancy.

$75 to $300+ per sq ft

Retail build-out

Shopfront, fixturing, lighting and finishes, with the works sequenced so trading interruption is minimised.

$70 to $300+ per sq ft

Restaurant and quick service

Kitchen, front of house and the ventilation, make-up air and grease exhaust that drive the price.

Back to base building

Demolition and strip-out

Strip-out to base building condition, with hazardous material assessment where the building age calls for it.

Rated where required

Partitions and ceilings

Demountable and fixed partitions, suspended ceilings and the rated assemblies that separate tenancies and exits.

Traffic-rated

Commercial flooring

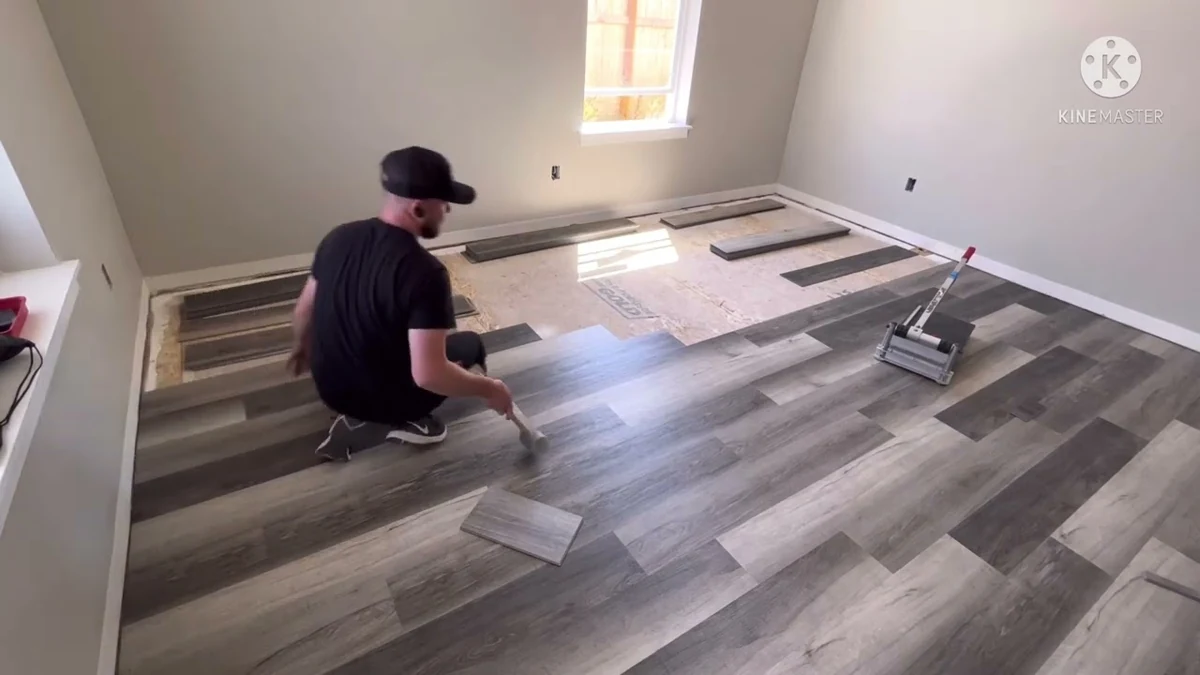
Contract carpet tile, luxury vinyl and porcelain specified for commercial traffic rather than residential wear.

How we run a commercial project

Four commitments that matter more on a commercial site than a residential one.

Landlord approval sequenced before the permit

Drawings reviewed against the lease and the base building, insurance issued in the landlord's required wording, and any deposit or security arranged. Filing a City permit before that is settled wastes weeks.

Phasing so the business keeps operating

Where the space is trading or occupied, the work is split into phases with a protected boundary, its own access route and after-hours labour priced where the schedule requires it.

Noise hours respected, and they are the City's

Chapter 591 bars clearly audible construction noise from 7 p.m. to 7 a.m. on weekdays, restricts Saturday and prohibits Sunday and statutory holidays unless the City issues a Noise Exemption Permit. Where after-hours work is essential we plan the exemption rather than assume it.

Correct permit class from the start

The City's interior alteration fee is $11.53 per square metre for Group C, E and F and $12.45 for Group A, B and D, against a $214.79 minimum. Getting the occupancy classification right at application is what avoids a resubmission.

Commercial renovation rates per square foot

Published Toronto figures current in 2026, including a market fit-out benchmark. Figures are before HST at 13 percent.

Office, Basic

$50 – $100 / sq ft

  • Paint, flooring, lighting, light partition work
  • Existing HVAC and electrical layout largely retained
  • Shortest programme
Get a written quote

Office, High-End

$200 – $350+ / sq ft

  • Feature millwork, glazing and integrated AV
  • Full mechanical and electrical rework
  • Hard cost benchmark: $202.40 per sq ft
Get a written quote

Retail Build-Out

$75 – $300+ / sq ft

  • Basic: $75 – $150
  • Mid-range: $150 – $250
  • High-end: $300+
Get a written quote

Restaurant and QSR

$70 – $300+ / sq ft

  • Basic: $70 – $120
  • Mid-range: $150 – $300
  • Above $300 where heavy ventilation is required
Get a written quote
Our Process

How a commercial project runs

1

Scope, use and constraints

Area measured, occupancy classification confirmed, lease and base-building constraints reviewed, then a priced scope by tier.

2

Landlord approval, then permit

Drawings approved under the lease and insurance issued in the landlord's wording, then the City permit filed at the correct fee class.

3

Phased construction

Strip-out, mechanical and electrical, partitions and ceilings, sequenced so trading or occupancy continues behind a protected boundary.

4

Inspections, commissioning, handover

Inspections closed out, mechanical commissioned, deficiency list worked, then handover with the documentation the landlord requires.

Commercial renovation feedback from Toronto tenants

5/5

Renovator Toronto transformed our outdated kitchen into a functional and modern space. The team kept us informed at every stage, and the finished work exceeded our expectations.

Michael D.

Direct Client

Direct Client

5/5

The crew completed our basement renovation with excellent attention to detail. They listened to our needs, offered practical suggestions, and created a comfortable space for our family.

Daniel P.

Direct Client

Direct Client

5/5

We had a great experience with the team from the initial estimate to the final walkthrough. Communication was clear, the schedule was well managed, and the results look fantastic.

Christopher T.

Direct Client

Direct Client

Commercial renovation questions from tenants

How much does a commercial renovation cost in Toronto?

Office work runs $50 to $100 per square foot basic, $100 to $200 mid-range and $200 to $350 and up high-end. Cushman and Wakefield's 2026 guide benchmarks a Toronto office fit-out at $204.45 per square foot all-in. Retail is $75 to $300 and up and restaurant work $70 to $300 and up.

Can you work while we stay open?

Yes, and that is a design decision as much as a scheduling one. The work is split into phases with a protected boundary and its own access route, with after-hours labour priced where the programme needs it. The City's noise bylaw still applies, so genuine overnight work needs a Noise Exemption Permit.

What permit does a commercial interior alteration need?

An interior alteration permit, at $11.53 per square metre for Group C, E and F occupancies and $12.45 for Group A, B and D, against a $214.79 minimum. Confirming the occupancy classification at application is what prevents a resubmission.

Do you handle the landlord approval process?

We prepare the drawings and documentation the lease requires and carry the review process, including issuing insurance in the landlord's required wording. The approval itself is the landlord's to give, and we sequence the City permit behind it rather than in parallel.

Do you quote medical or dental fit-outs?

We will quote your scope, but we will not publish a per-square-foot figure for it. We could not find a credible published Toronto benchmark for medical fit-out, and a made-up number in a proposal is worse than no number.

Price your Toronto commercial fit-out

Send the area, the use and your trading hours. We price the phasing, not just the construction.

Back to top