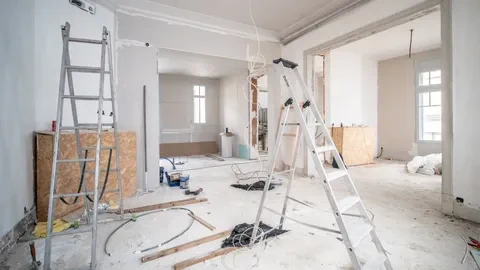
Structure and permits first, finishes second
Most renovation disputes we hear about start the same way: someone priced the visible work and discovered the invisible work afterwards. A basement quoted as a finish that turned out to need underpinning. An open-plan kitchen quoted without a beam. A basement suite finished without the egress window, the fire separation or the interconnected alarms that make it legal. We work the other way round. The site visit establishes clear ceiling height at the lowest obstruction, where the drains and stacks run, what the electrical panel can carry, whether a wall is bearing, and which permit applies at your address. Those findings go in the quote as lines with numbers against them. If the answer is that the project you want is not the project your house allows, you get told at the site visit rather than in week three.