Open every day 7:30 AM to 11:30 PM | Call (613) 920-4558 for a free estimate
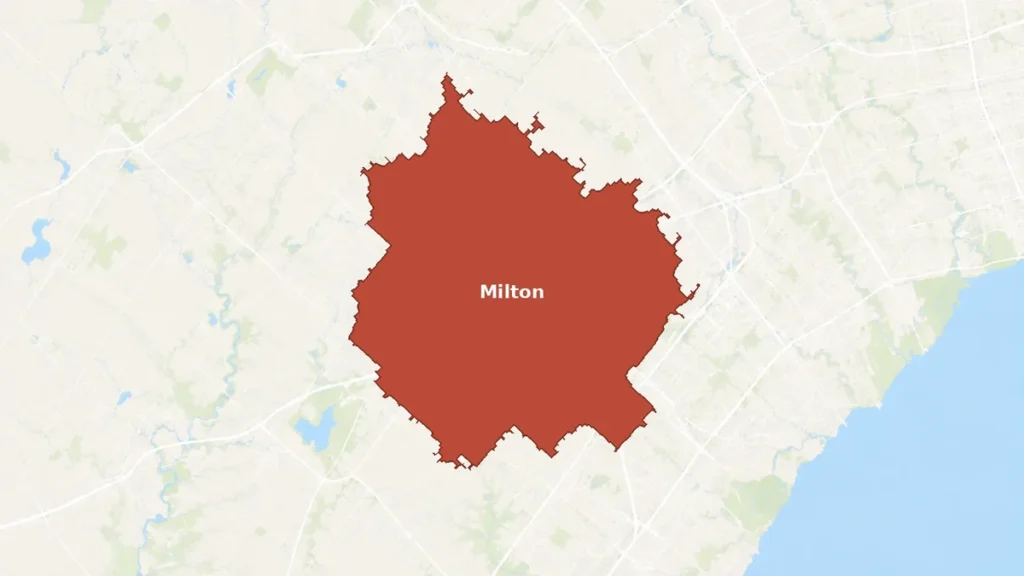
Serving Milton Town of Milton Permits Pre-1979 or Post-2002, Little Between

Home Renovation in Milton

Renovator Toronto renovates across Milton, which has a housing gap no neighbouring municipality shares. Milton had a development freeze from about 1979 to 2002 because of drinking water capacity, then grew 71.4 percent from 2001 to 2006 and 56.5 percent from 2006 to 2011 once lake water arrived. The result is a stock that is either pre-1979 or post-2002, with almost no 1980s or 1990s housing at all.

Town of Milton issues the permit, with a separate heritage permit for designated property
Almost no 1980s or 1990s housing stock
The largest land area and lowest density we cover

Get a Milton renovation estimate

Send your Milton address and what you want renovated. We reply to book a free site visit.

What can we help with?

So the right crew reviews your project.

Itemized written quote with HST at 13 percent shown.

Milton

The missing two decades, and why it matters to a renovation

Milton’s development freeze ran from about 1979 to 2002, imposed because of drinking water capacity. Once capacity arrived the town grew 71.4 percent from 2001 to 2006 and 56.5 percent from 2006 to 2011. So Milton has almost none of the 1980s and 1990s inventory that defines Markham or Richmond Hill, and instead splits cleanly into older small-town Milton houses and very new subdivisions. Practically that means the two jobs we get called for here are quite different: bringing an older house up to current standards, where knob-and-tube, undersized plumbing and low basements are realistic, and finishing or converting a new subdivision basement where none of those apply. 2021 census figures give 132,979 people in 40,038 occupied dwellings across 363.83 square kilometres, the largest land area of any community we cover, at only 365 people per square kilometre, the lowest density. The Niagara Escarpment along the town’s western edge also means bedrock closer to the surface on some lots, which is an excavation cost worth knowing about before a basement or an addition is priced.
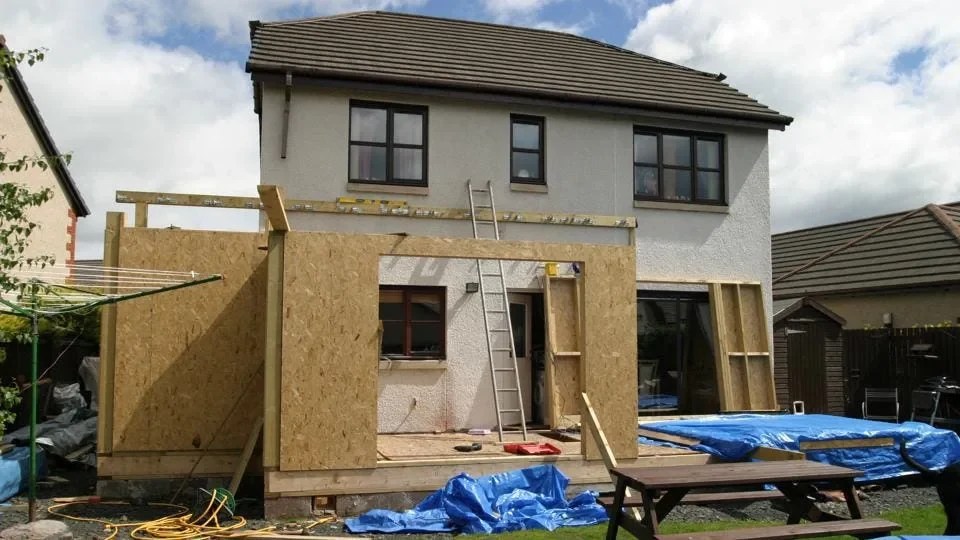
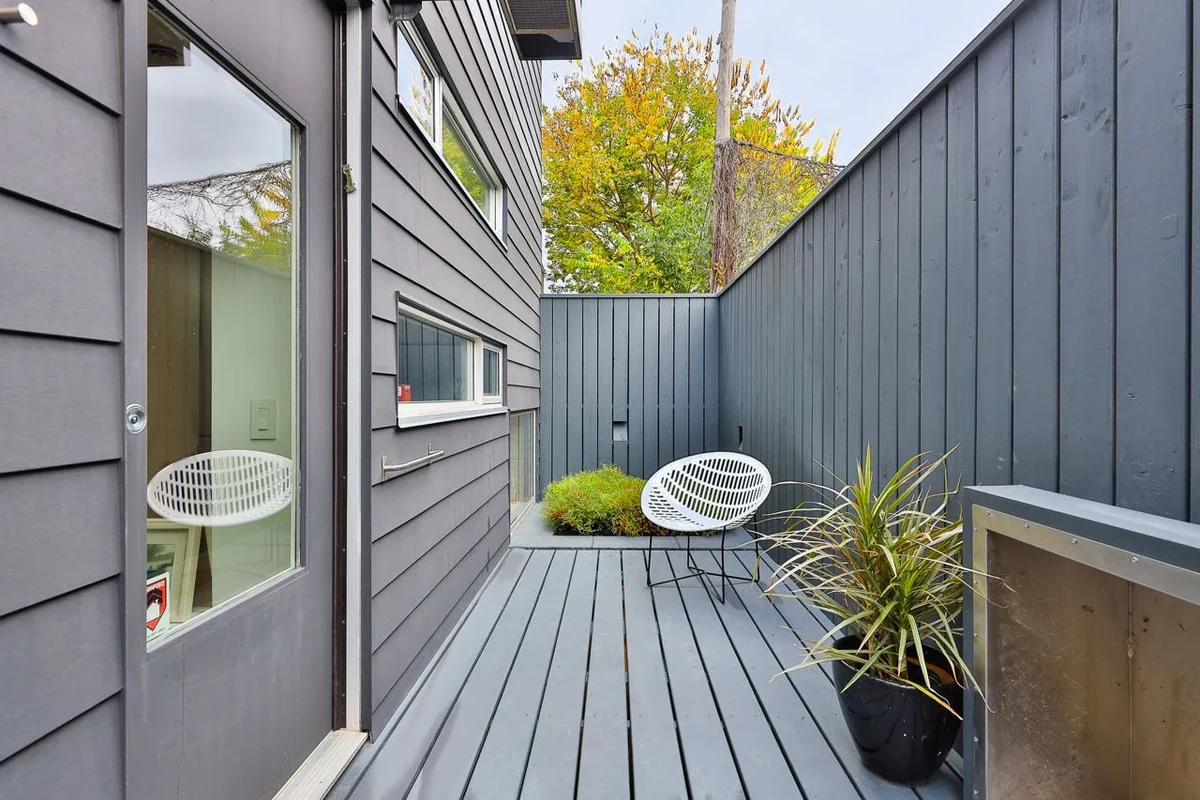
Milton renovation before 1979 against after 2002

A twenty-three year gap in the stock

The 1979 to 2002 development freeze means Milton has almost no 1980s or 1990s housing. Your house is very likely either pre-1979 or post-2002, and those renovate nothing alike.

A separate heritage permit

The Town of Milton issues a heritage permit, distinct from the building permit, to alter a designated heritage property. That is a review step to be sequenced, not a formality.

The largest lots and lowest density we cover

Milton has the largest land area and lowest density of the 15 communities we cover. Access, laydown and machine reach are usually easier here than anywhere else we work, which shows up in the labour line.

132,979 Milton residents, 2021 census
363.83 km2 Land area, the largest we cover
365 People per square kilometre, the lowest density we cover
1979-2002 The development freeze that shaped the housing stock

Renovation services across Milton

The work we are called in for most across Milton's older core and its post-2002 subdivisions.

$350 to $550 per sq ft

Home Additions

Rear, side and second-storey additions on footings sized for local frost depth.

$400 to $600 per sq ft

Garden and Laneway Suites

Footprint, height, separation and angular plane measured against the bylaw first.

$8,000 to $20,000

Load-Bearing Wall Removal

Engineered beam, shoring and new footings, with the permit filed before demolition.

$2 to $15 per sq ft

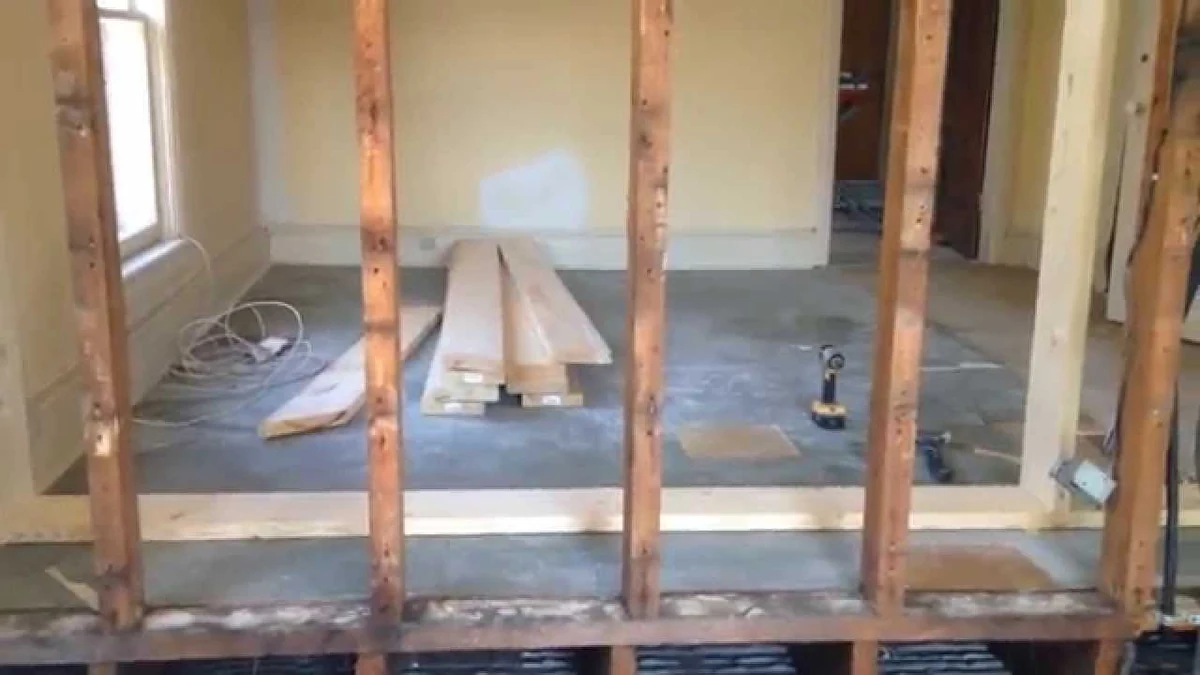
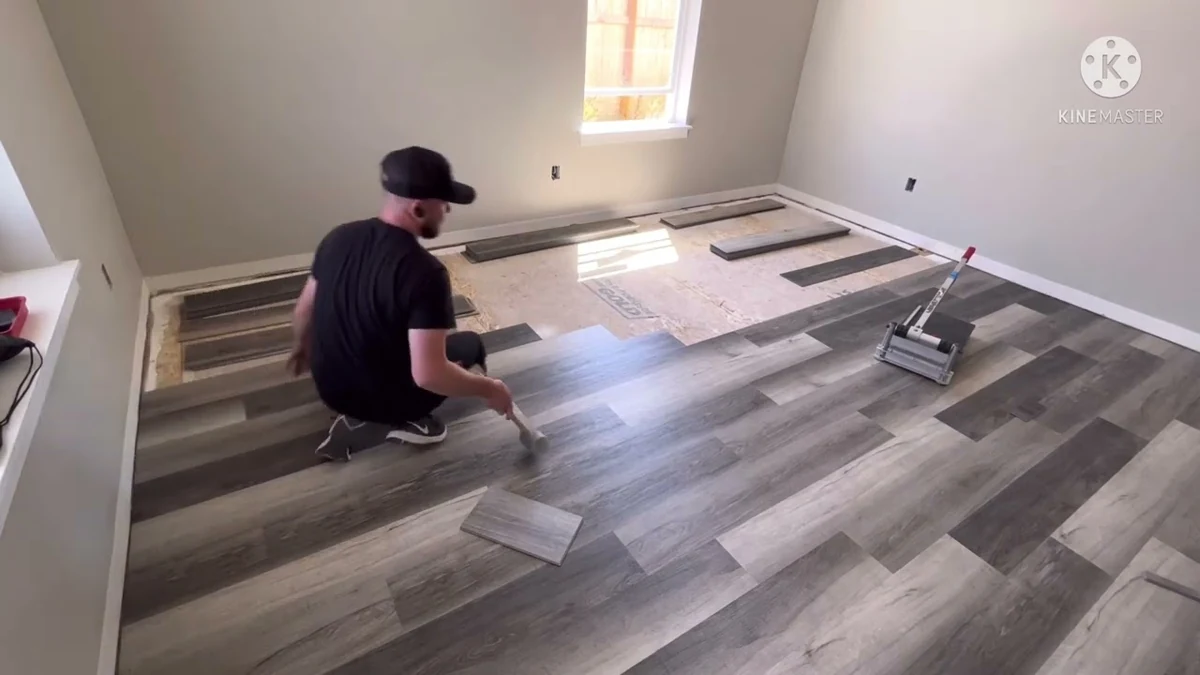
Flooring Installation

Subfloor flattened and moisture-checked, then hardwood, vinyl, laminate or carpet.

$10 to $30 per sq ft

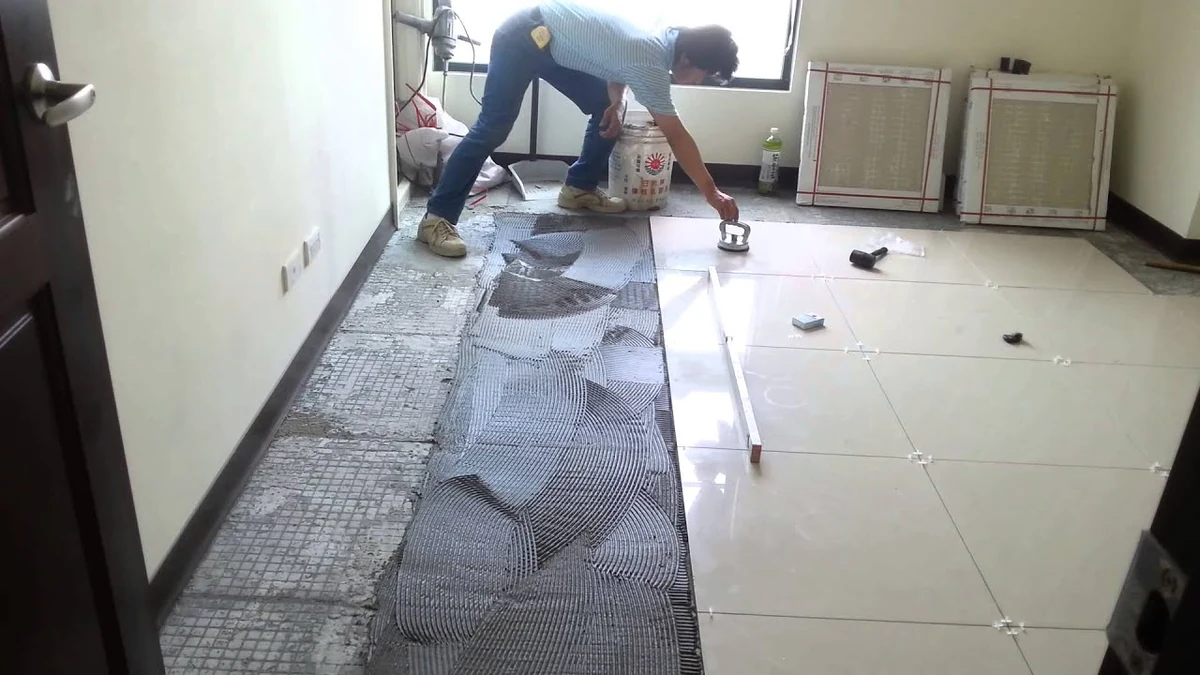
Tile Installation

Membrane and slope built before a single tile goes on, floor or wall.

$200 to $1,200 per linear ft

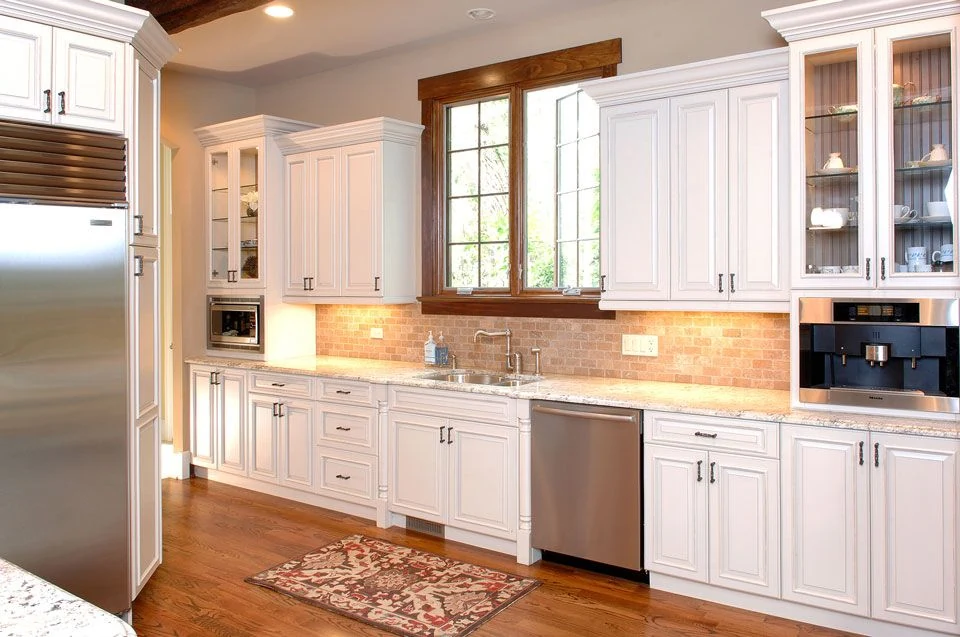
Custom Cabinets

Custom or semi-custom cabinetry built to the room, or refacing sound boxes.

Which side of the Milton freeze your house sits on

Four checks specific to a Milton address.

Which side of the freeze your house is on

Pre-1979 or post-2002 is the first question, and it changes almost everything downstream: headroom, framing, wiring, plumbing, insulation and whether drainage was built to a modern standard.

Heritage permit, where a property is designated

Milton issues a separate heritage permit to alter a designated heritage property, in addition to the building permit. Where that applies we sequence the review ahead of construction rather than after it.

On older houses, what the services are

On pre-1979 small-town Milton stock, knob-and-tube wiring, undersized supply plumbing and low basements are realistic findings. They are budget lines, and the site visit is where they get priced.

On new subdivisions, the layout and the panel

Post-2002 basements usually have workable headroom, so the questions become egress location, drainage detail and whether the panel supports a second kitchen and bathroom if a unit is the goal.

Our Process

The Milton renovation sequence

1

Free site visit

We measure, check headroom, drains, framing and panel capacity, and confirm the permit office for your Milton address.

2

Itemized written quote

Scope, materials, permit and engineering allowances, payment schedule and dates, with HST at 13 percent shown.

3

Permits and build

Drawings and engineering where the scope needs them, permit filed, then structure, rough-ins and finishes with inspections booked.

4

Deficiency list and walkthrough

A written deficiency list worked to completion, then a walkthrough with you before final payment.

What Milton clients report

5/5

We hired the team for a bathroom renovation in our Toronto home. They handled the demolition, tile work, and finishing details professionally and kept the work area organized.

Jennifer R.

Direct Client

Direct Client

5/5

The crew completed our basement renovation with excellent attention to detail. They listened to our needs, offered practical suggestions, and created a comfortable space for our family.

Daniel P.

Direct Client

Direct Client

5/5

Renovator Toronto managed our condo renovation efficiently and respected the building rules throughout the project. The workmanship was clean, and the project stayed well organized.

Amanda L.

Direct Client

Direct Client

Milton renovation, answered

Who issues the building permit in Milton?

The Town of Milton. It also issues a separate heritage permit for alterations to a designated heritage property, which is a distinct application from the building permit. Toronto's Multiplex By-law and Basement Flooding Protection Subsidy do not apply here.

Why does Milton have no 1980s or 1990s houses?

A development freeze from about 1979 to 2002, imposed because of drinking water capacity. Once capacity arrived the town grew 71.4 percent from 2001 to 2006 and 56.5 percent from 2006 to 2011, so the stock jumps from pre-1979 straight to post-2002.

Does that gap change what my renovation costs?

It changes what the renovation is. A pre-1979 Milton house can involve wiring, plumbing, insulation and headroom work that a post-2002 house simply does not. We quote from what the site visit finds rather than from a district average, precisely because the two halves of this town are so different.

Is access easier in Milton than in Toronto?

Usually yes, and it shows up in the price. At 365 people per square kilometre across 363.83 square kilometres, Milton is the lowest-density and largest-area community we cover, so machine access, laydown space and skip placement are rarely the constraints they are on a narrow Toronto or East York lot.

Price your Milton renovation

Send your address and project. We confirm the permit path and put an itemized scope in writing.

Back to top