Open every day 7:30 AM to 11:30 PM | Call (613) 920-4558 for a free estimate
Scarborough Basements Toronto Building Permits 16,050 Existing Split Houses

Basement Renovation in Scarborough

Renovator Toronto renovates basements across Scarborough, which holds 16,050 dwellings classed as apartment or detached duplex, 7.3 percent and the highest count of Toronto’s four suburban districts. In census terms that is the signature of a house already split into two units, so the common question here is not whether to create a suite but whether the one already downstairs complies.

Standard finish $65 to $130 per square foot, legal suite $90,000 to $140,000
The largest second-suite legalisation market in the city
Three separately numbered City basement flooding study areas

Get a Scarborough basement renovation estimate

Send your Scarborough address and the details. We reply to book a free site visit.

What can we help with?

So the right crew reviews your project.

Itemized written quote with HST at 13 percent shown.

Scarborough basements

Legalising what is already there, and the flooding context around it

Scarborough’s 16,050 apartment-or-detached-duplex dwellings are the largest such count of the four Toronto districts, against North York’s 6,995. That makes this the district where existing basement apartments are most common and where legalisation, rather than creation, is the usual brief. Legalisation turns on four specific things: measured clear ceiling height of 1.95 m reduced to 1.85 m under beams and ducts, an openable egress window of at least 0.35 square metres with no dimension under 380 mm in each bedroom, a 30-minute fire separation between the units and the shared exit, and smoke and carbon monoxide alarms interconnected throughout the whole house rather than only in the suite. The other Scarborough-specific factor is water. The City has three separately numbered basement flooding environmental assessment study areas here: Area 33 Southwest Scarborough with a published study addendum, Area 52 South Scarborough Highland Creek West, and Area 57 Highland Creek East. No other district we cover has three.
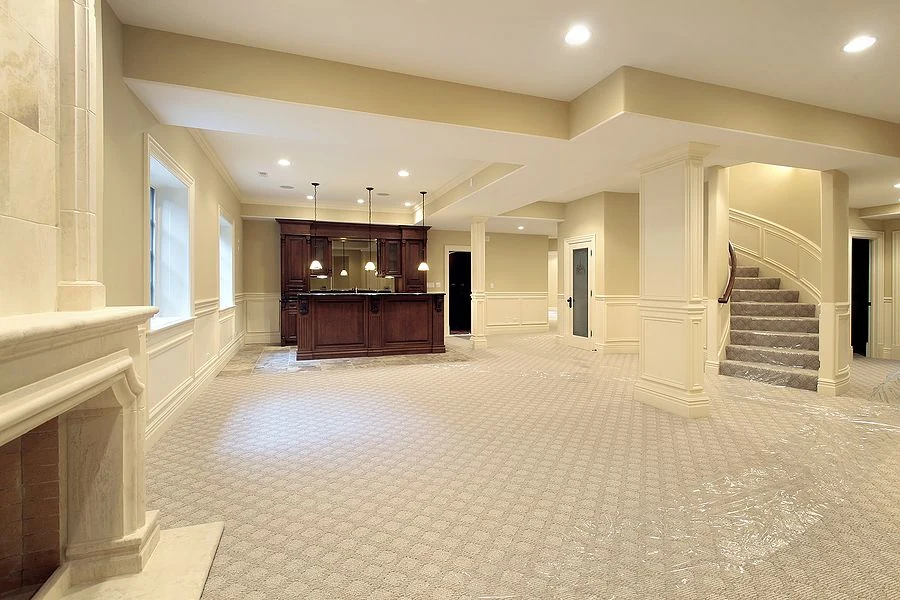
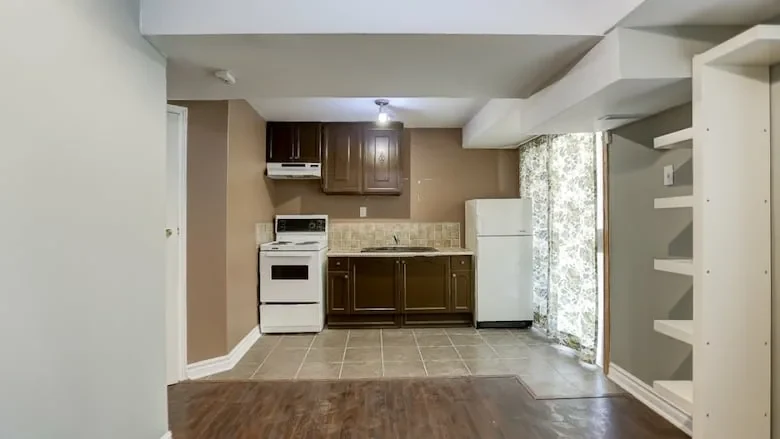
Legalising a Scarborough basement rather than building one

Legalisation, not creation

With 16,050 existing split dwellings, the usual Scarborough job is bringing a basement apartment into compliance rather than building one from scratch. That is a different scope and a different price.

Three named flooding study areas

Area 33 Southwest Scarborough, Area 52 Highland Creek West and Area 57 Highland Creek East. More than any other district we cover, and directly relevant to drainage scope.

An unusually wide era spread

Only 22.1 percent of local dwellings predate 1960, the lowest of the four districts, while 15.3 percent are from 1981 to 1990. Two very different basements, so we measure rather than assume.

16,050 Scarborough dwellings classed as apartment or detached duplex
3 City basement flooding study areas in Scarborough
37.2% Single-detached, the highest of the four districts
15.3% Dwellings built 1981 to 1990

Scarborough basement scopes, including legalisation

Six basement scopes, including bringing an existing suite into compliance.

$45 to $95 per sq ft

Finishing

Framing, insulation, electrical, drywall, flooring and trim in a basement that has never been living space.

$90,000 to $140,000

Legal second suite

Height, egress, a 30-minute fire separation, house-wide interconnected alarms and an ESA inspection.

$350 to $550 per linear ft

Underpinning or benching

Lowering the floor in sequenced sections under an engineer's design where headroom falls short.

$80 to $300 per linear ft

Waterproofing and drainage

Interior or exterior drainage, sump with battery backup, backwater valve and crack injection.

$3,000 to $6,000 each

Egress windows

Opening cut and lintelled, well and drainage installed, sized to the openable area code requires.

$15,000 to $35,000

Basement bathroom

Below-slab drainage, venting and supply, which is what turns a finish into permit work.

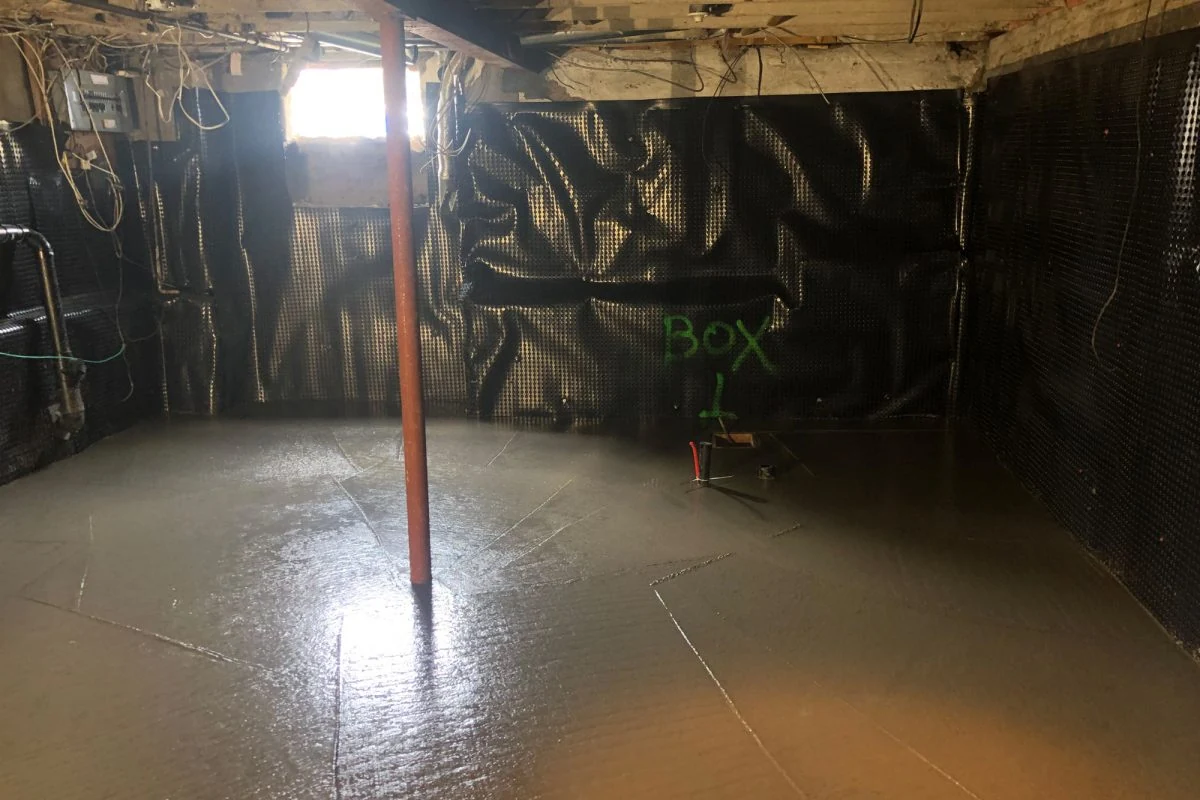
What an existing Scarborough basement suite is missing

Four checks before a Scarborough basement is scoped.

What an existing suite is missing

Usually one or two specific things rather than everything: an egress window short of 0.35 square metres, a fire separation that was never rated, or alarms that are not interconnected through the whole house. We list exactly what is missing and price only that.

Which flooding study area applies

Area 33 Southwest Scarborough, Area 52 Highland Creek West or Area 57 Highland Creek East. Where an address falls in one, the drainage scope and the subsidy claim get planned with that in view.

Clear height, given the era spread

Scarborough spans the lowest pre-1960 share of the four districts and the largest 1981 to 1990 cohort. Basements from those two eras are not comparable, so headroom is measured at the obstructions, not inferred from the street.

Whether the electrical was ever inspected

Suite electrical work has to be inspected and approved by the Electrical Safety Authority. On an existing unlegalised suite that inspection usually never happened, and it is a real line in a legalisation budget.

Our Process

How a Scarborough basement legalisation proceeds

1

Free site visit

We measure and assess the specific conditions your Scarborough property presents, and confirm the permit position.

2

Itemized written quote

Scope, materials, permit and engineering allowances, payment schedule and dates, with HST at 13 percent shown.

3

Permits and build

Drawings and engineering where needed, permit filed, then structure, rough-ins and finishes with inspections booked.

4

Deficiency list and walkthrough

A written deficiency list worked to completion, then a walkthrough with you before final payment.

Scarborough basement client feedback

5/5

We hired the team for a bathroom renovation in our Toronto home. They handled the demolition, tile work, and finishing details professionally and kept the work area organized.

Jennifer R.

Direct Client

Direct Client

5/5

Renovator Toronto managed our condo renovation efficiently and respected the building rules throughout the project. The workmanship was clean, and the project stayed well organized.

Amanda L.

Direct Client

Direct Client

5/5

Renovator Toronto transformed our outdated kitchen into a functional and modern space. The team kept us informed at every stage, and the finished work exceeded our expectations.

Michael D.

Direct Client

Direct Client

Scarborough basement legalisation questions

Can you legalise an existing Scarborough basement apartment?

Usually yes, and the first step is establishing what is missing. The four things that decide it are clear ceiling height of 1.95 m reduced to 1.85 m under beams and ducts, an openable egress window of at least 0.35 square metres per bedroom, a 30-minute fire separation between units and the shared exit, and interconnected smoke and carbon monoxide alarms throughout the whole house.

How much does legalising cost compared with building new?

Less, usually, because the finishes are already there. A new legal secondary suite runs $90,000 to $140,000 in Toronto, with the compliance work alone accounting for $10,000 to $20,000 of that. A legalisation is typically the compliance portion plus whatever has to be opened up to prove it, and we itemise it rather than quoting a full suite.

Does the flooding study area affect my basement plans?

It is context rather than a restriction. Area 33 has a published study addendum and Areas 52 and 57 cover Highland Creek west and east. Where your address falls in one, we factor the local system condition into the drainage design and into the subsidy claim rather than fitting a generic system.

Will I need underpinning in Scarborough?

It depends on the era of your house and we cannot tell from the postcode. A meaningful share of local stock is from 1981 to 1990, and a meaningful share is much older. We measure clear height under the lowest duct and beam, because that one number decides it.

Find out if your Scarborough basement complies

Send your address and the basement renovation details. We measure first, then put an itemized scope in writing.

Back to top