Open every day 7:30 AM to 11:30 PM | Call (365) 360-7014 for a free estimate
20 Renovation Services Residential and Commercial Written Quotes

Renovation Contractor in Toronto: Every Service We Offer

Renovators Toronto works as a general contractor across Toronto and the GTA, which means one contract, one schedule and one point of contact for structural work, trades and finishes. Below are all 20 services, from basement second suites and underpinning to kitchens, bathrooms, additions, garden suites and commercial fit-outs. Each page covers what the work includes, what it costs in Toronto, and how the job runs.

Structural: underpinning, beams, additions, suites
Interiors: kitchens, bathrooms, basements, condos
Finishes: flooring, tile, cabinets, paint, drywall, windows, doors

Not sure which service you need?

Describe the problem or the project and we will tell you what scope it is.

What can we help with?

So the right crew reviews your project.

Free estimates. Itemized written quotes before any work starts.

Browse all 20 renovation services

Each service page covers methods, Toronto price ranges, the permit position, the work process and the questions clients ask most.

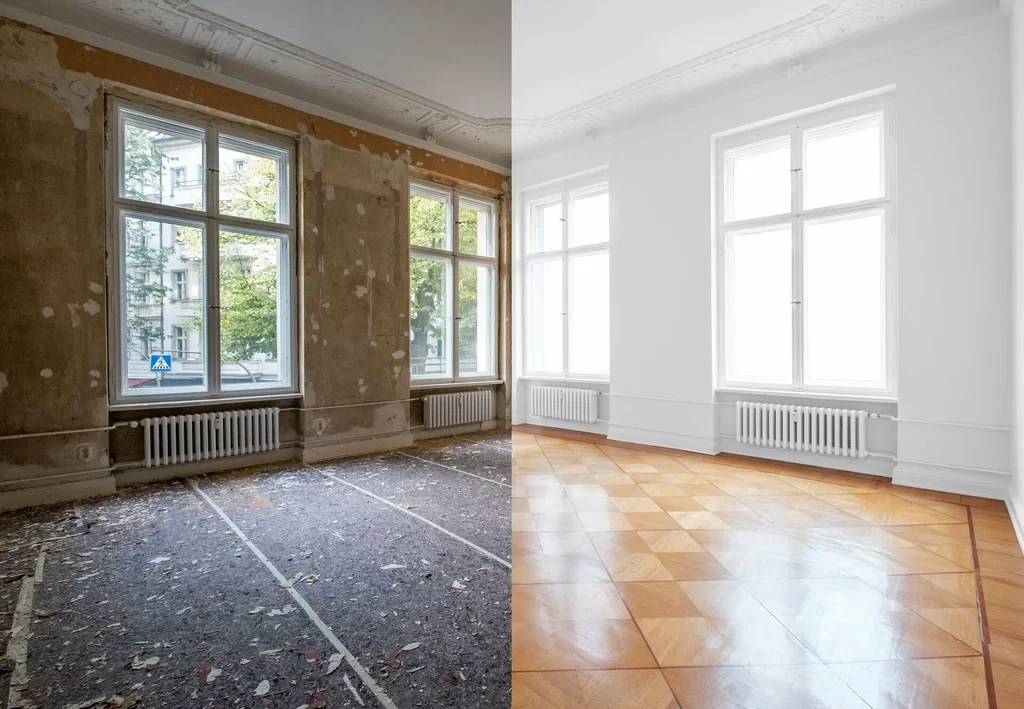
Room before and after renovation, from stripped walls and floor to painted walls and hardwood

Finishing and full builds

Basement Renovation

Framing, insulation, drainage, egress, bathrooms and finished floors, priced at $65 to $130 per square foot.

View service
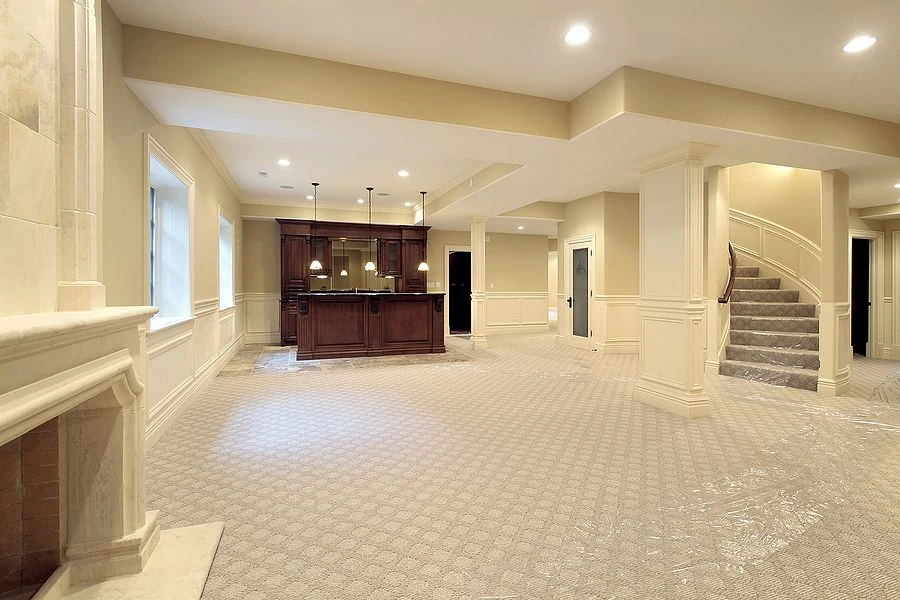
Large finished basement with carpet, pot lights, columns, a wet bar and a staircase

Unfinished to finished

Basement Finishing

Turning a bare block-and-joist basement into insulated, drywalled, heated living space.

View service
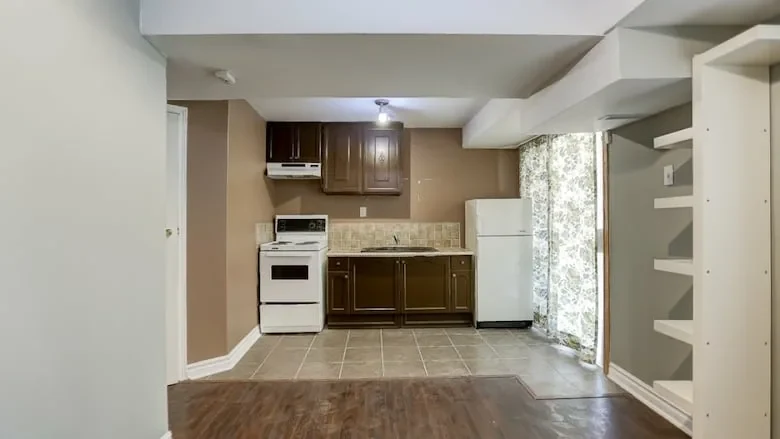
Basement apartment with a kitchenette, upper and lower cabinets and plank flooring

Second suites

Basement Apartment and Legal Second Unit

Height, egress, fire separation and interconnected alarms, plus the 45 percent zoning cap.

View service
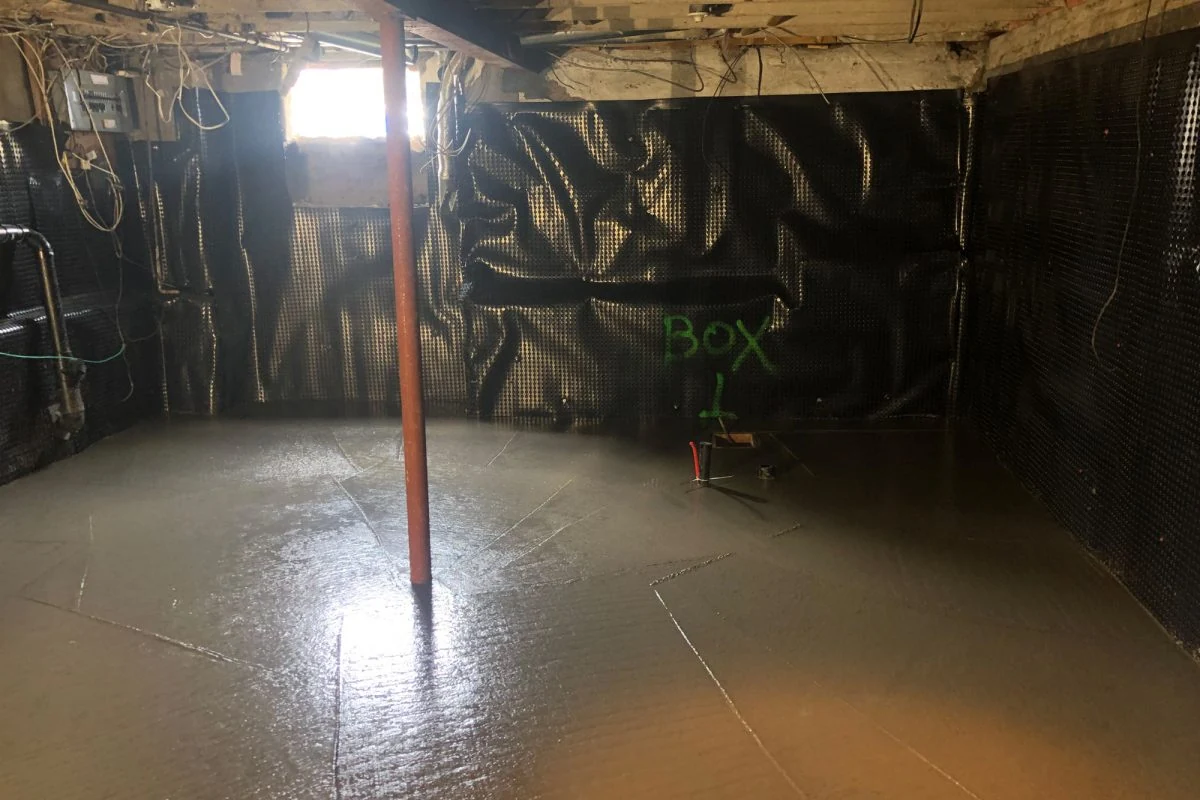
Basement with dimple membrane on the walls and a new concrete floor after lowering

Engineered foundation work

Underpinning and Basement Lowering

Sequenced underpinning or bench footing at $350 to $550 per linear foot, under engineer design.

View service
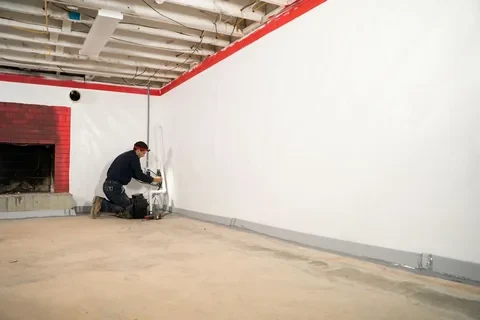
Worker sealing the base of a basement wall during waterproofing

Interior and exterior

Basement Waterproofing

Drainage, sump, backwater valve and crack repair, with the City subsidy paperwork handled.

View service
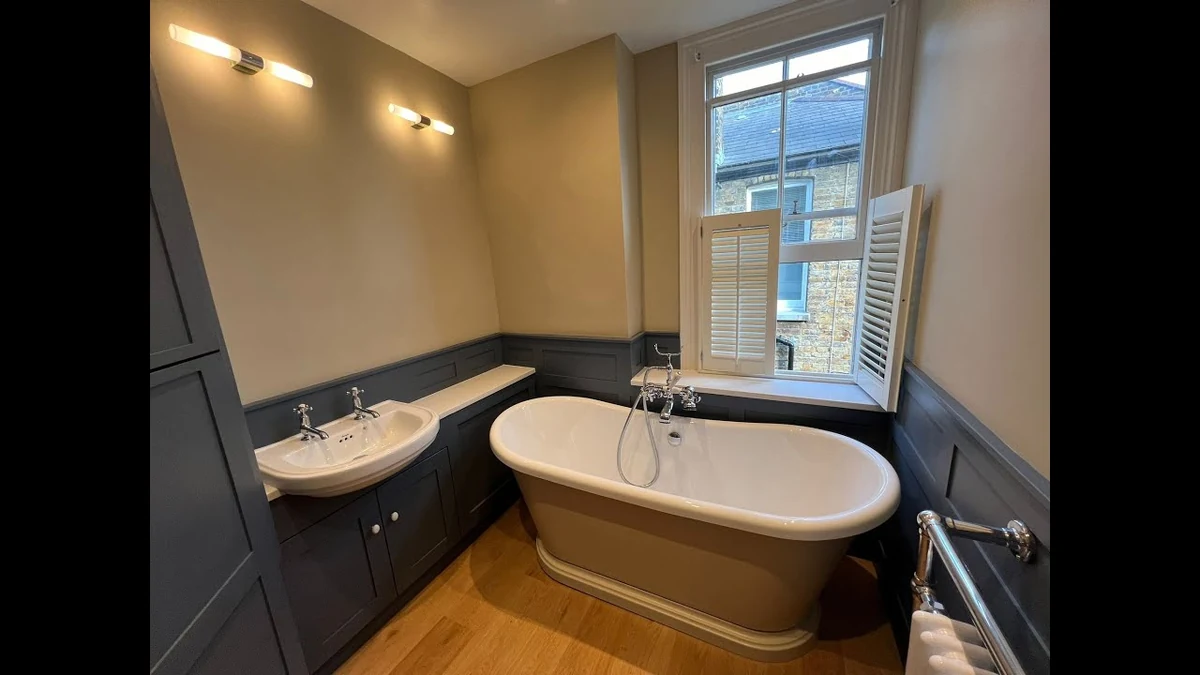
Renovated bathroom with a freestanding tub, panelled walls and a double-basin vanity

Powder rooms to ensuites

Bathroom Renovation

Waterproofing behind the tile, fixture moves where drains allow, finishes built for daily use.

View service
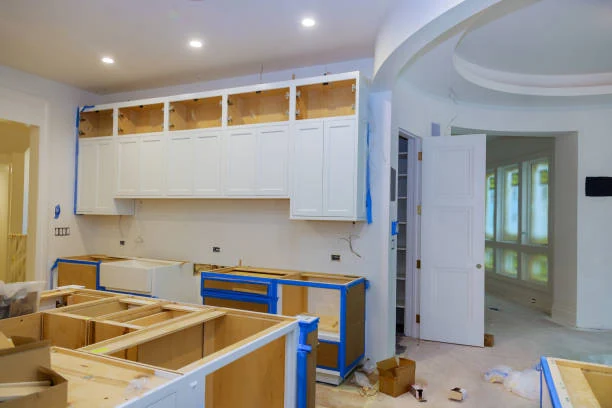
Kitchen during renovation with new white upper cabinets and base cabinets being installed

Refresh or full rebuild

Kitchen Renovation

Cabinets, counters, tile and appliance rough-ins, with plumbing relocations priced per fixture.

View service
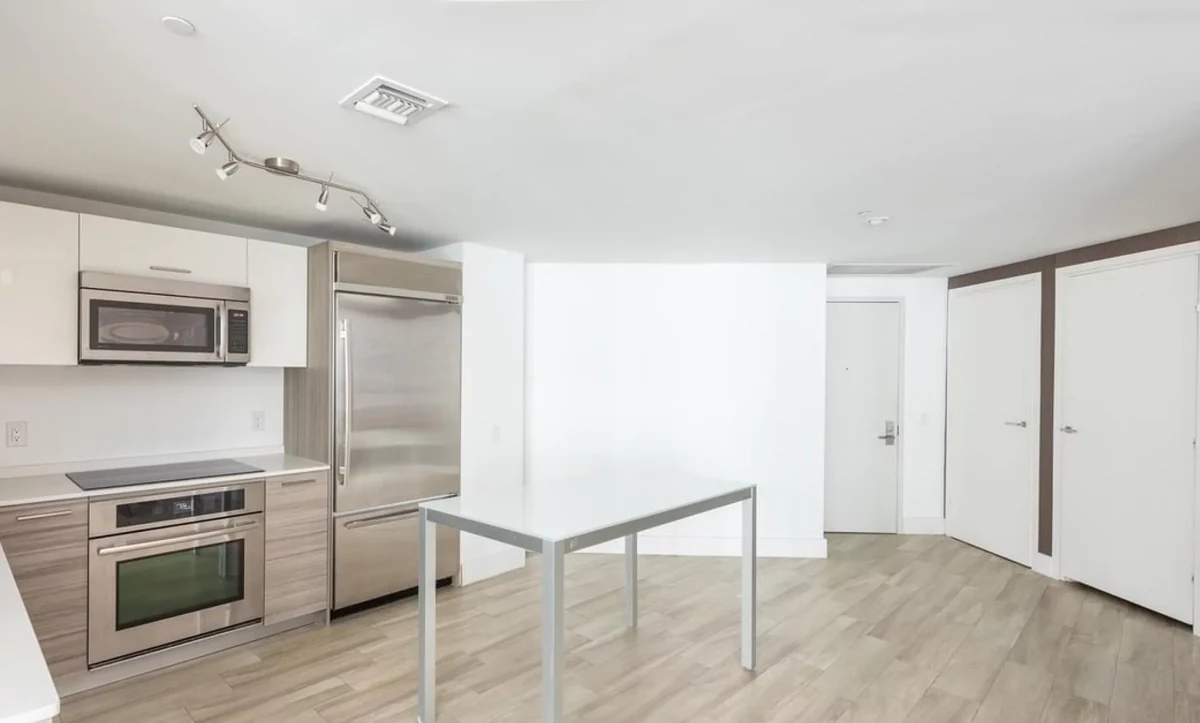
Renovated condo kitchen with stainless appliances, white cabinets and wood-look flooring

Building rules respected

Condo Renovation

Board approval, insurance certificate, elevator bookings and quiet hours built into the schedule.

View service
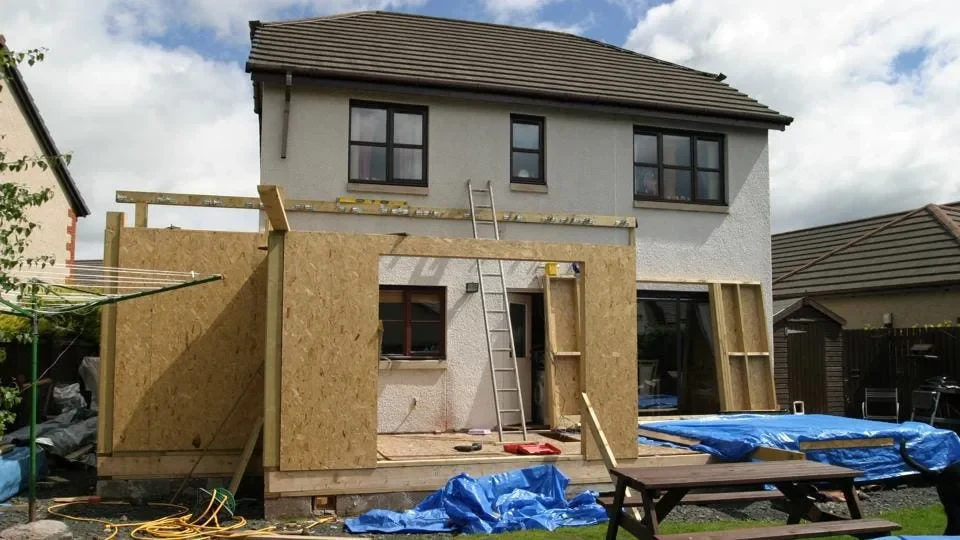
Rear home addition under construction with sheathed wall framing

Rear, side and second storey

Home Additions

New floor area on frost-depth footings, with the zoning check run before drawings are commissioned.

View service
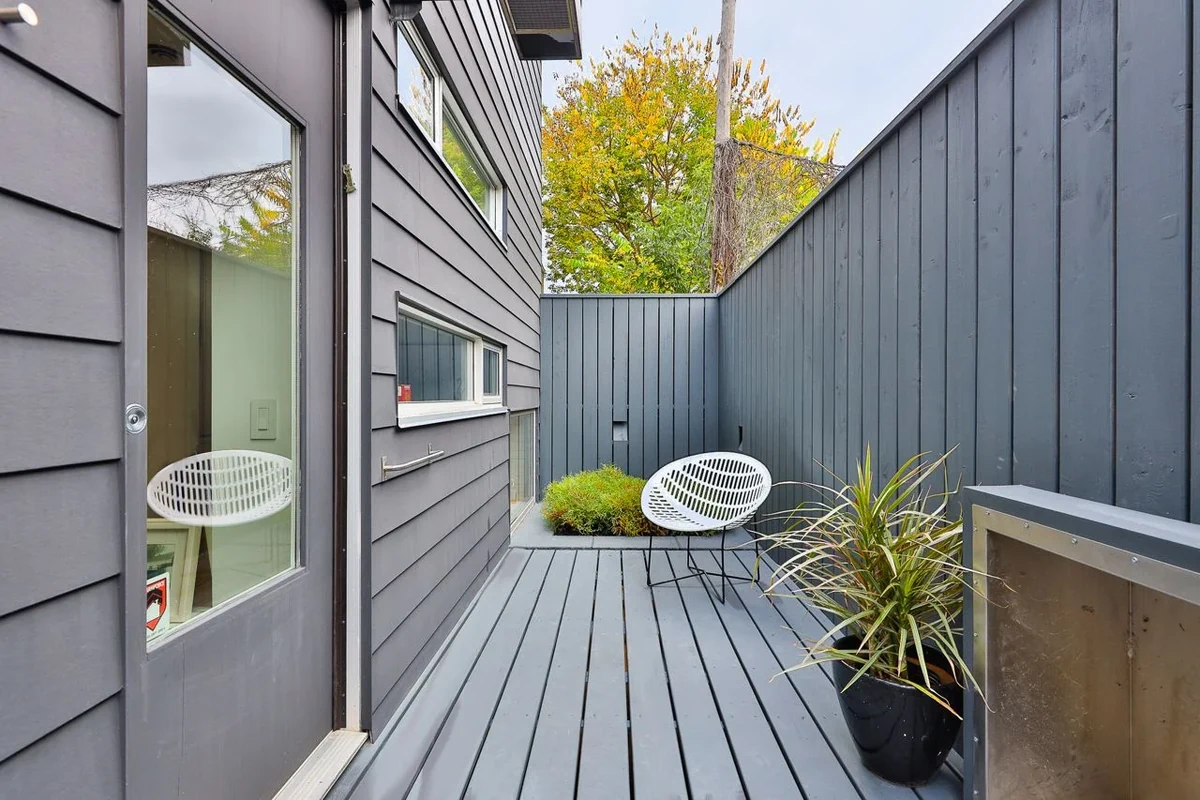
Garden suite exterior with grey siding, a small deck and a privacy fence

Additional dwelling units

Garden and Laneway Suites

Footprint, height, separation and angular plane measured against the bylaw before design starts.

View service
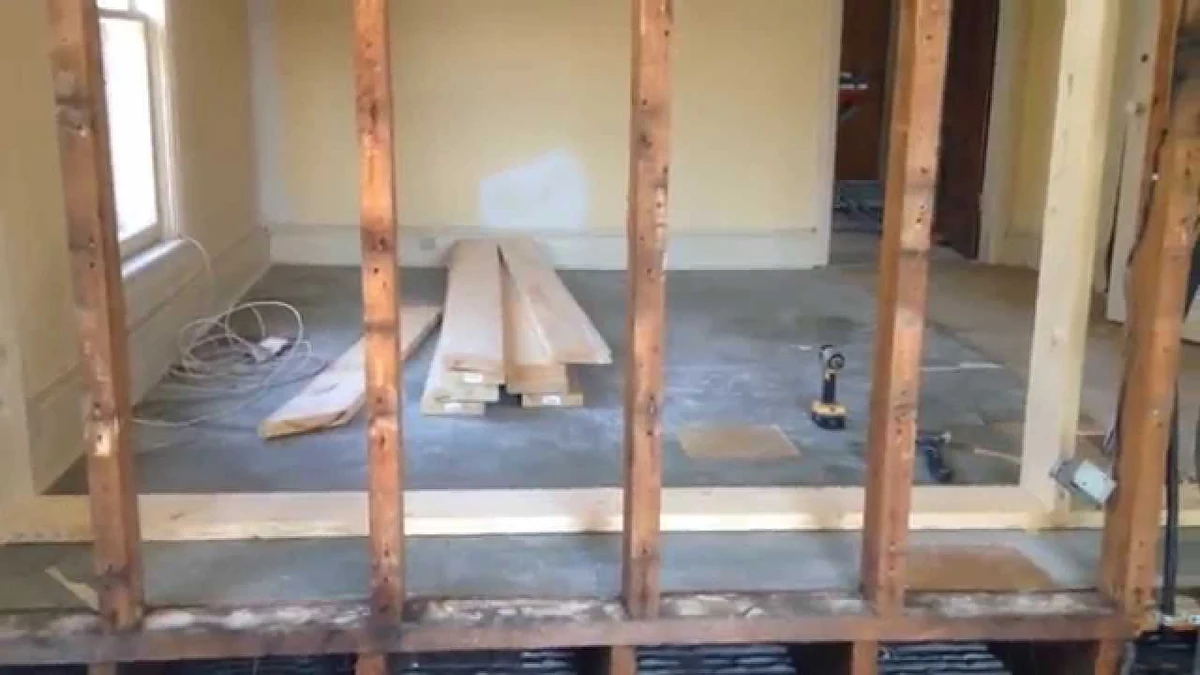
Wall opened to its studs before a load-bearing wall is removed

LVL and steel beams

Load-Bearing Wall Removal

Engineered beam, temporary shoring and new footings under the point load, with the permit pulled.

View service
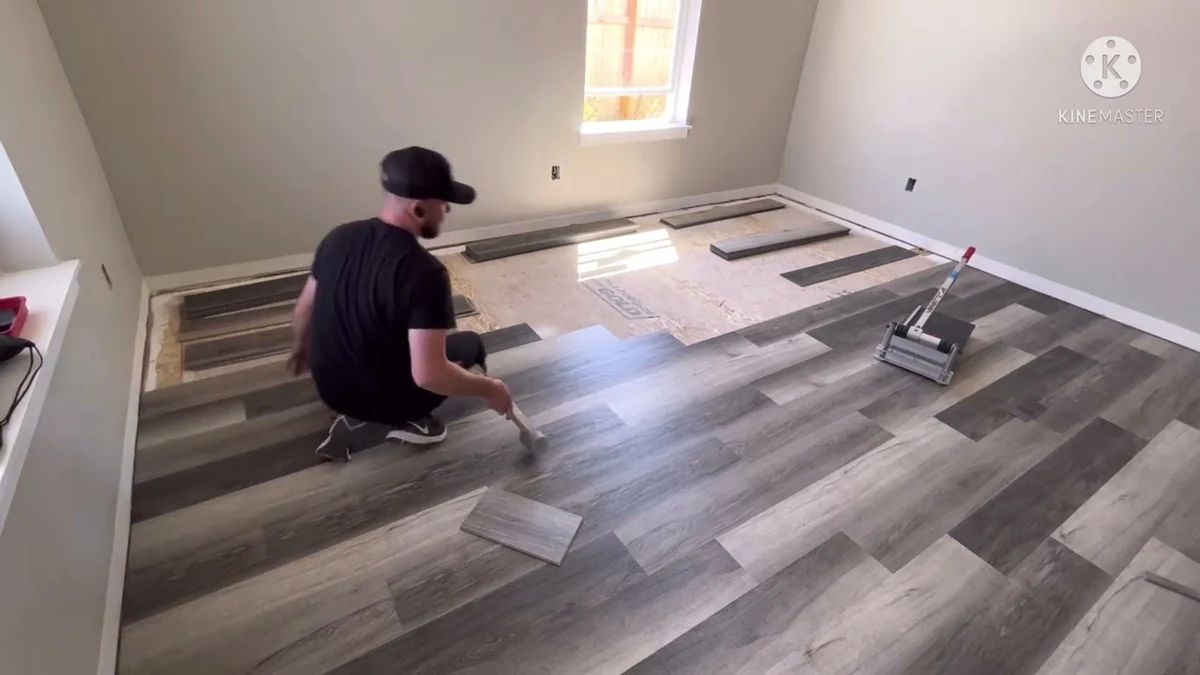
Installer laying grey vinyl plank flooring

Hardwood to carpet

Flooring Installation

Subfloor flattened and moisture-checked first, then hardwood, engineered, vinyl, laminate or carpet.

View service
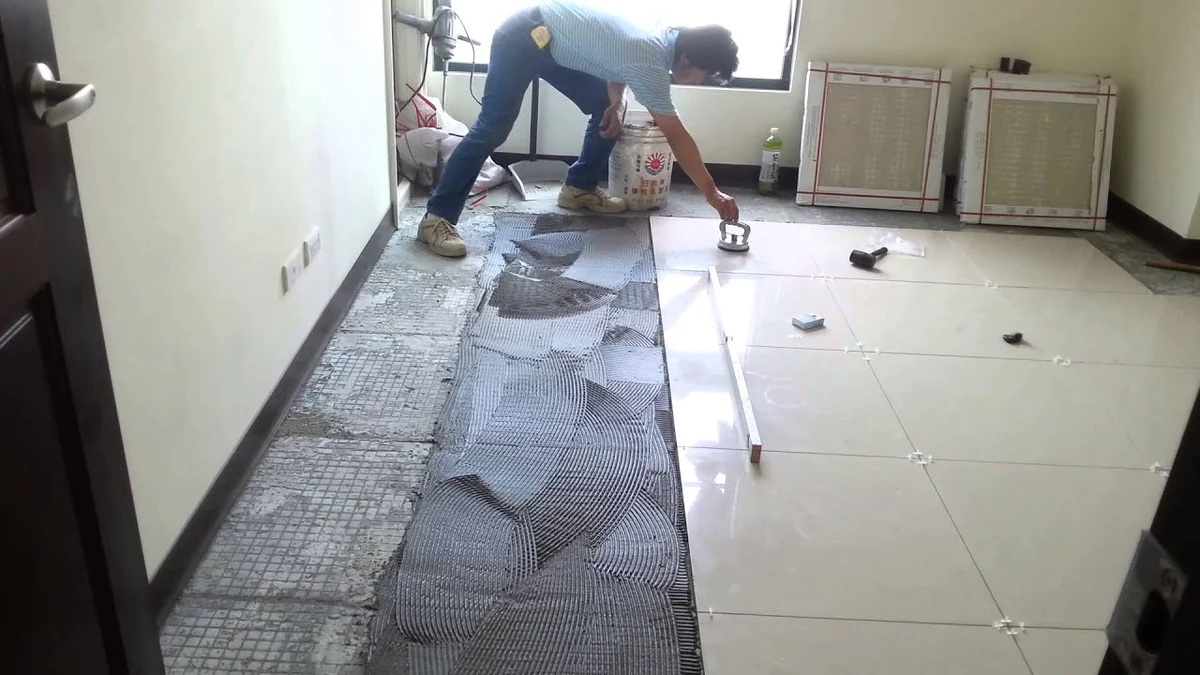
Installer laying large porcelain floor tiles over a membrane

Floor, wall and wet areas

Tile Installation

Bonded, waterproofed and set flat at $10 to $30 per square foot installed.

View service
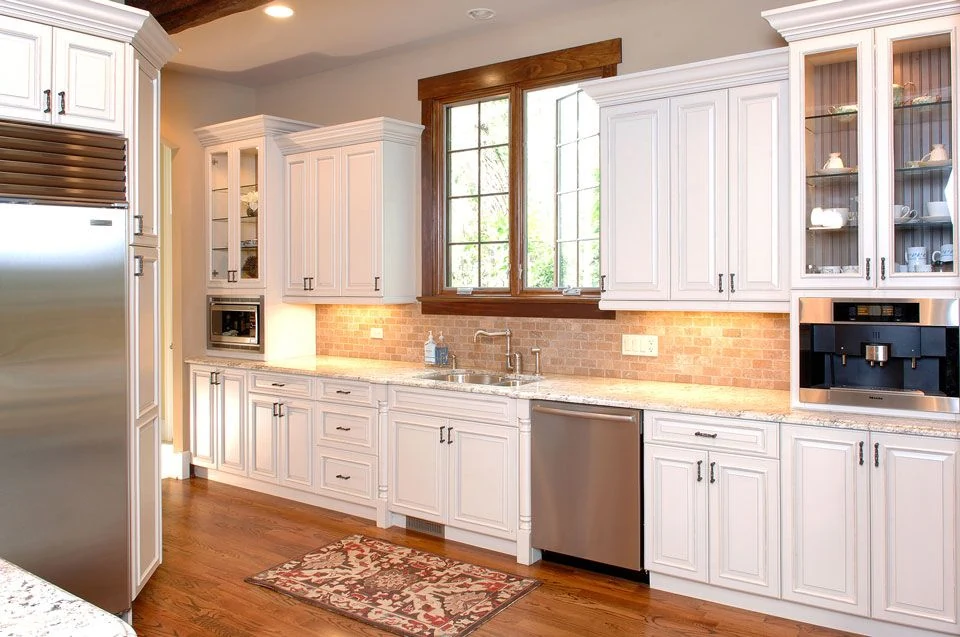
Kitchen with white custom cabinets, glass-front uppers, tile backsplash and hardwood floor

Built, refaced or replaced

Custom Cabinets

Custom at $500 to $1,200 per linear foot, semi-custom at $200 to $400, or refacing sound boxes.

View service
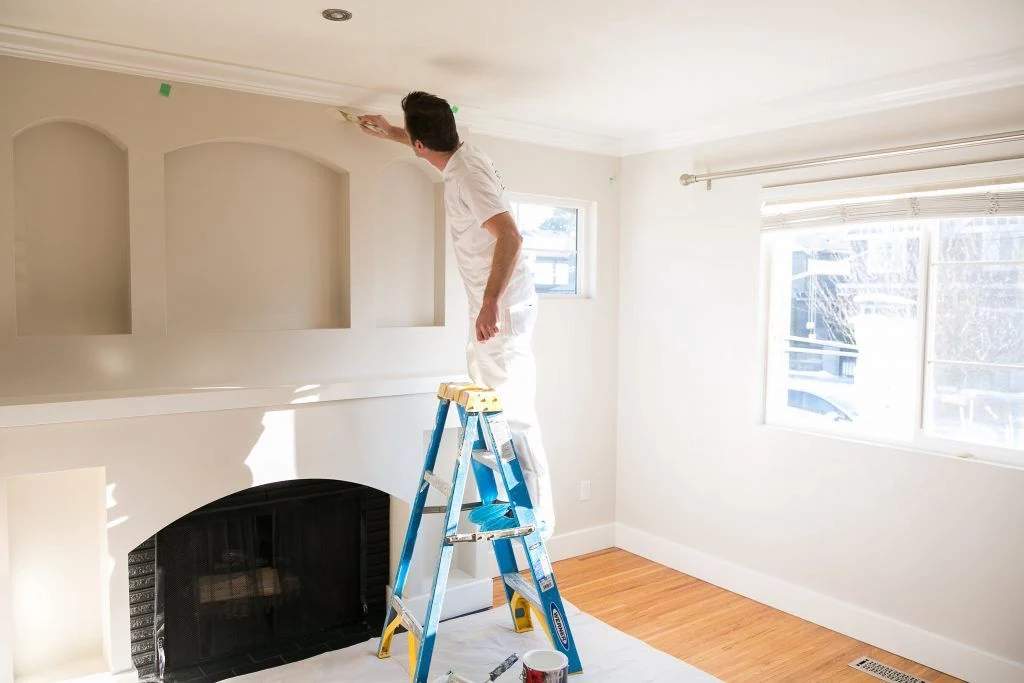
Painter cutting in along the ceiling of a living room with a fireplace

Prep-led, not paint-led

Interior Painting

Filling, sanding and priming before colour, at $1.80 to $4.50 per square foot.

View service
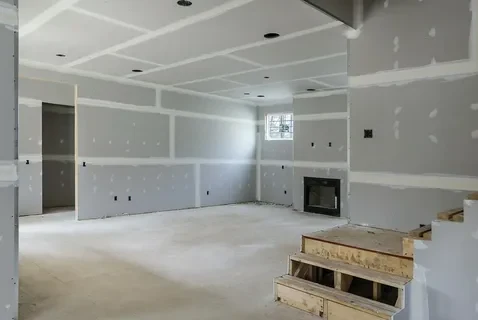
Basement with drywall taped and patched, ready for finishing

Patches to full rooms

Drywall Repair and Installation

Board hung, taped and finished flat at $1.50 to $3.50 per square foot, plus repairs at the cause.

View service
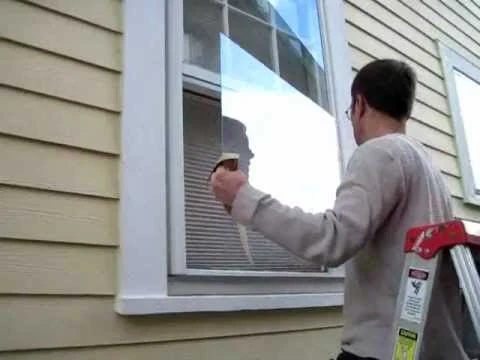
Installer working on a replacement window in a sided exterior wall

Same opening or new

Window Replacement

Replacement in the existing opening needs no permit; a new or enlarged opening does.

View service
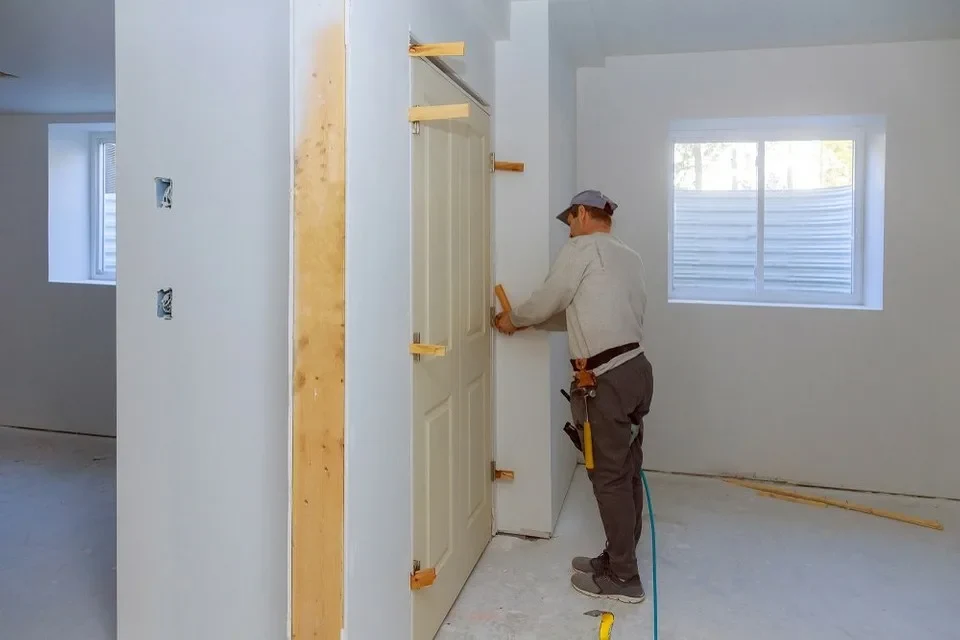
Installer fitting a new interior door into its frame

Interior and entry

Door Installation

Interior doors at $630 to $1,800 installed, entry doors from $200 to $2,600 by material.

View service
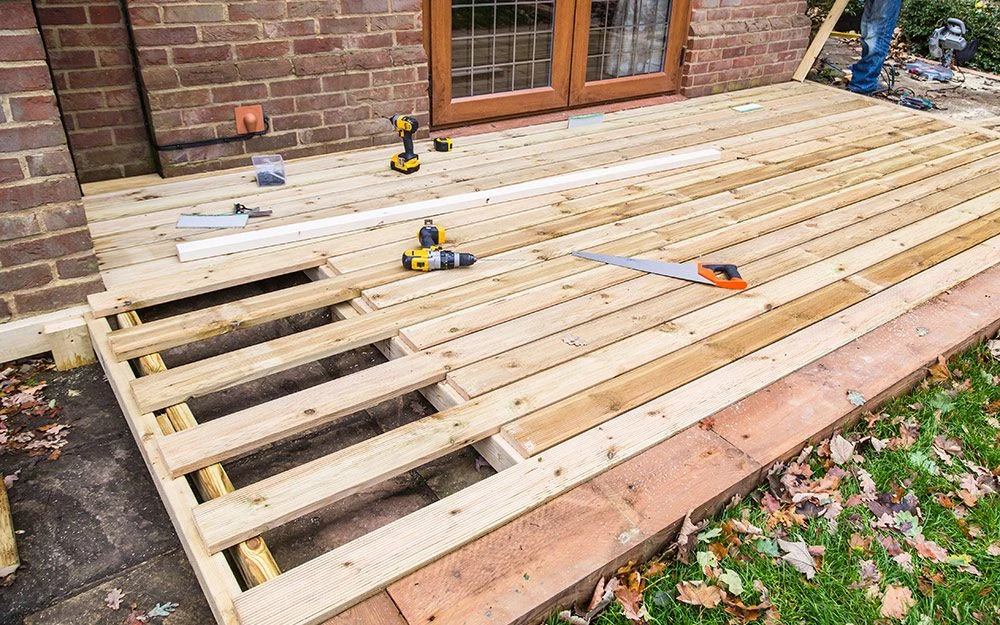
Wood deck under construction with boards being fastened to the frame

Pressure-treated to composite

Deck Building

Footings below frost, and a permit once the deck sits more than 60 cm above grade.

View service
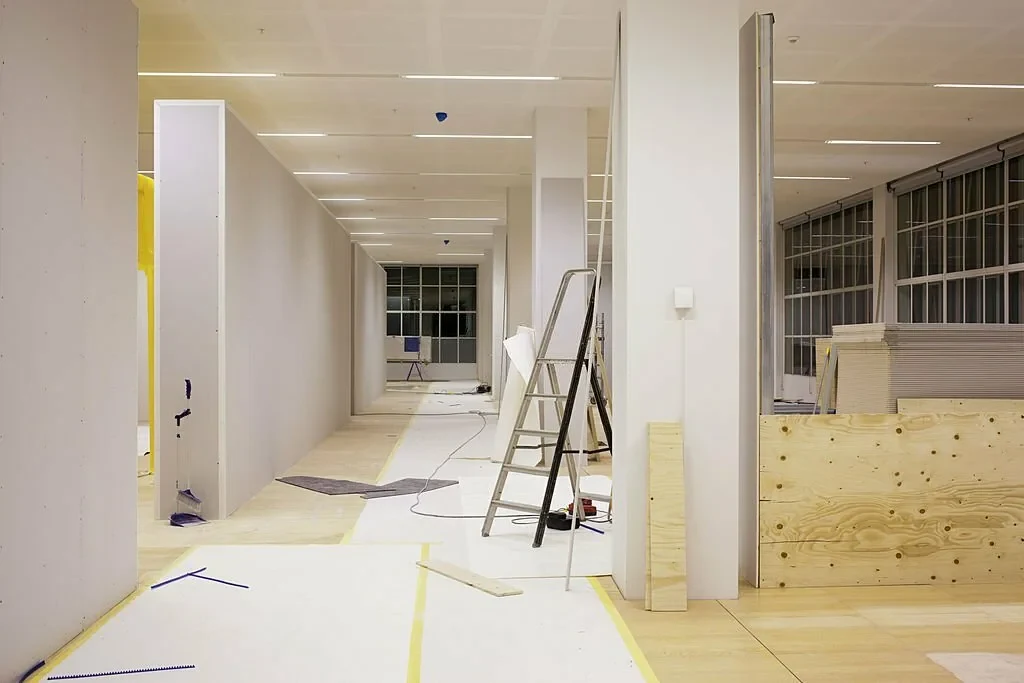
Office space during a fit-out with new partitions, ceiling lights and floor protection

Offices, retail and restaurants

Commercial and Office Renovation

Fit-outs from $50 to $350 per square foot, scheduled around tenants and trading hours.

View service

How our services fit together

Structure and foundations first

Underpinning, beams, footings and additions change what the house can carry and what the basement can legally be. These decide the budget, so they get settled before finishes are chosen.

Rooms and interiors

Kitchens, bathrooms, basements and condo interiors are where most of the spend lands. The variable is rarely the finish, it is whether drains, venting and framing allow the layout you want.

Finishing trades

Flooring, tile, cabinetry, paint, drywall, windows, doors and decks. Available as part of a larger renovation or as standalone work on their own quote.

Our Process

From first call to a finished renovation

1

Tell us the goal

Call or send the form with the room, the problem or the outcome you want. No scope needed yet.

2

Site visit

We measure, check headroom, drains, framing and the zoning and permit position for your address.

3

Itemized written quote

Scope, materials, permit and engineering allowances, payment schedule and dates, with HST at 13 percent shown.

4

Build and walkthrough

We build, book inspections as stages close, work a written deficiency list and walk the job with you.

What our clients say

5/5

We hired the team for a bathroom renovation in our Toronto home. They handled the demolition, tile work, and finishing details professionally and kept the work area organized.

Jennifer R.

Direct Client

Direct Client

5/5

The crew completed our basement renovation with excellent attention to detail. They listened to our needs, offered practical suggestions, and created a comfortable space for our family.

Daniel P.

Direct Client

Direct Client

5/5

Renovators Toronto managed our condo renovation efficiently and respected the building rules throughout the project. The workmanship was clean, and the project stayed well organized.

Amanda L.

Direct Client

Direct Client

Questions about our renovation services

Can Renovators Toronto combine several services in one project?

Yes, and it is usually cheaper. Underpinning, a basement bathroom, flooring and a legal suite are one sequence of work, not four bookings, and one written quote covers the full scope in the right order with the permit filed once.

Do you take on single-trade work, or only full renovations?

Both. Flooring, tile, painting, drywall, cabinet refacing, windows and doors are quoted as standalone jobs. Structural work such as underpinning or removing a bearing wall is quoted with the engineering and permit that go with it.

Which service covers making my basement a rental unit?

The basement apartment and legal second unit page. It is a different job from basement finishing: the same finishes plus ceiling height, an egress window per bedroom, a rated fire separation, house-wide interconnected alarms and an Electrical Safety Authority inspection.

Do you work on commercial space as well as homes?

Yes. Office, retail and restaurant fit-outs run $50 to $350 per square foot in Toronto depending on tier, and they are scheduled around trading hours and landlord requirements rather than a residential timeline.

Find the right service for your property

Tell us what you want renovated and we will book a free site visit and put the scope in writing.

Back to top