Working well inside a fixed footprint
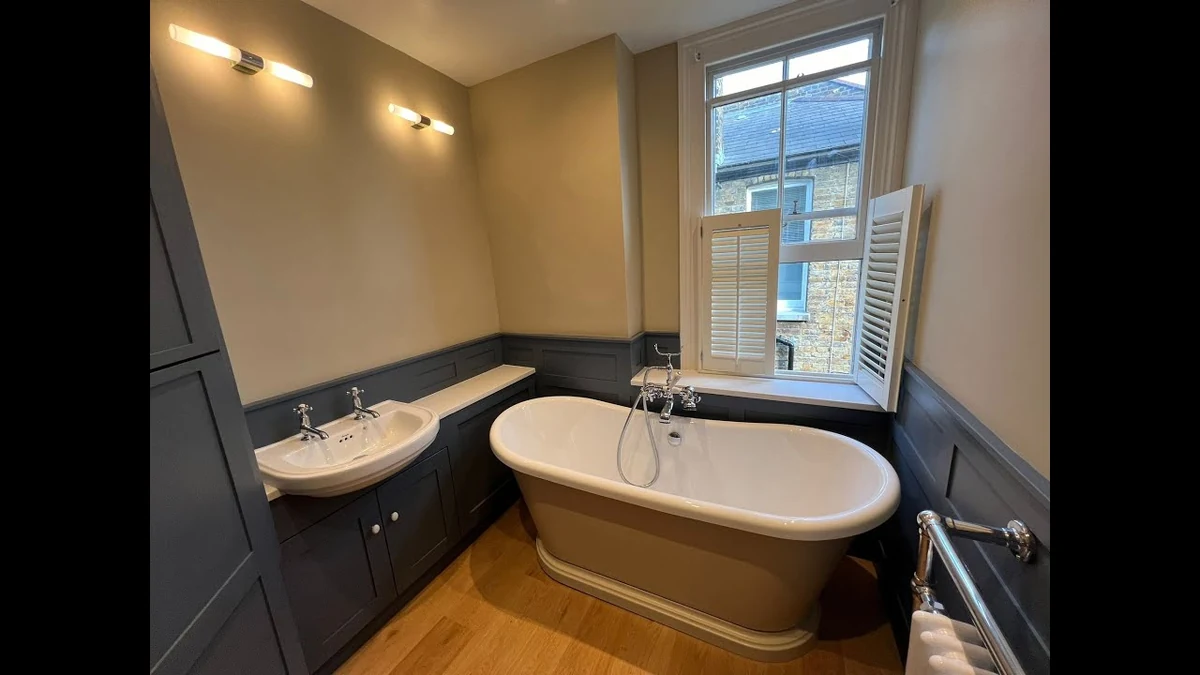
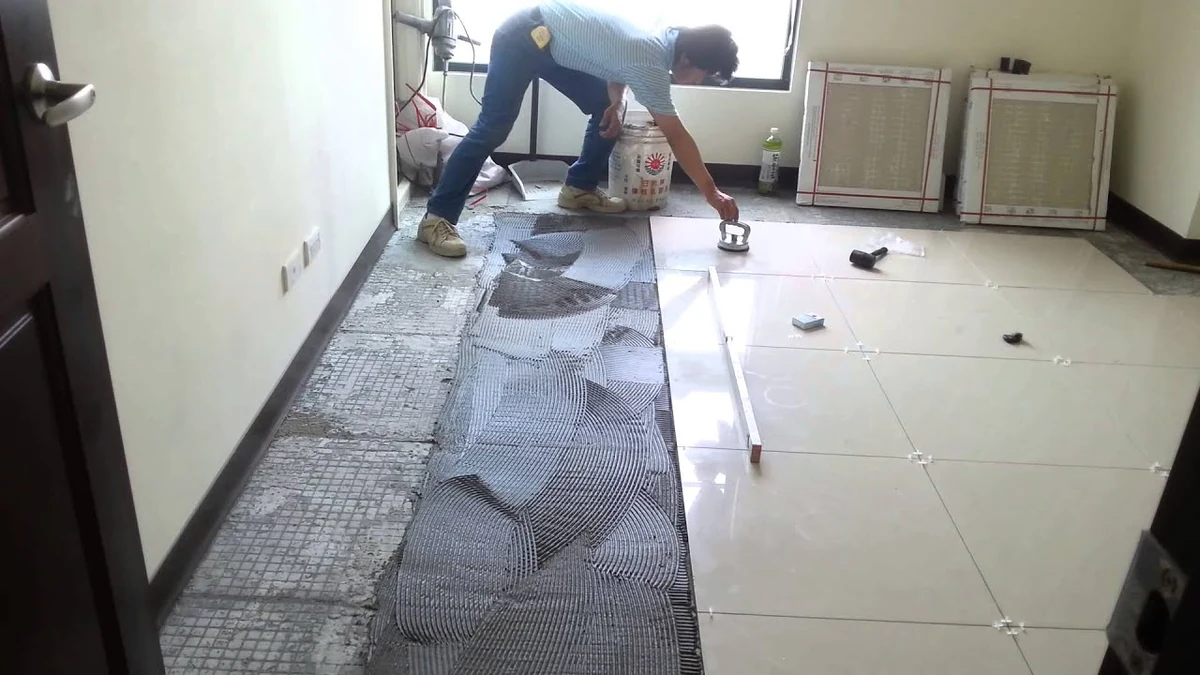
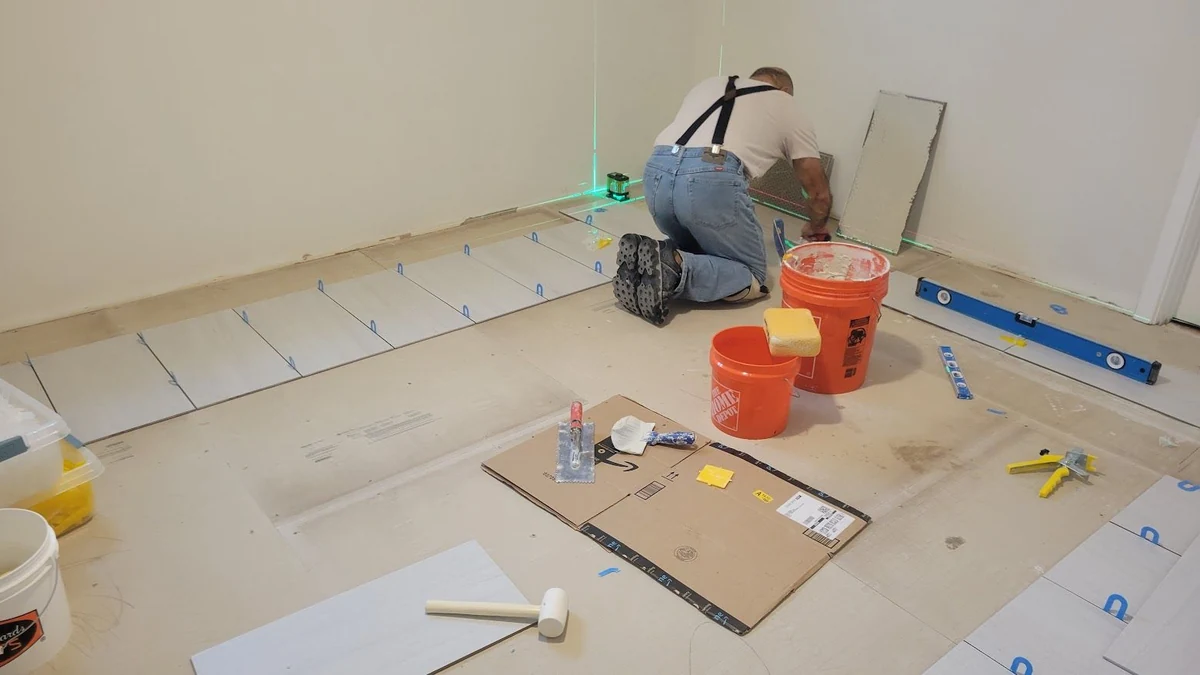
With 48.9 percent of North York dwellings in buildings of five storeys or more, the dominant local bathroom is a single bathroom in a concrete-frame building, and the plumbing connects to a riser in a shaft nobody is allowed to move. Cutting the slab for new drainage requires the corporation’s structural engineer and in practice is rarely granted, and exterior windows and the balcony envelope are common elements rather than yours. What that leaves is still substantial: a properly sloped and membraned shower base instead of a builder pan, tile set flat on a prepared substrate, a vanity built to the actual opening rather than the nearest stock width, storage in the dead space beside the WC, real lighting instead of one ceiling fixture, and ventilation ducted correctly. Alongside that sits the process: a renovation application to the board, a certificate of insurance naming the corporation, booked elevator windows, approved hours and coordinated riser shut-offs, which together add $1,000 to $5,000 and a real amount of schedule.