Open every day 7:30 AM to 11:30 PM | Call (613) 920-4558 for a free estimate
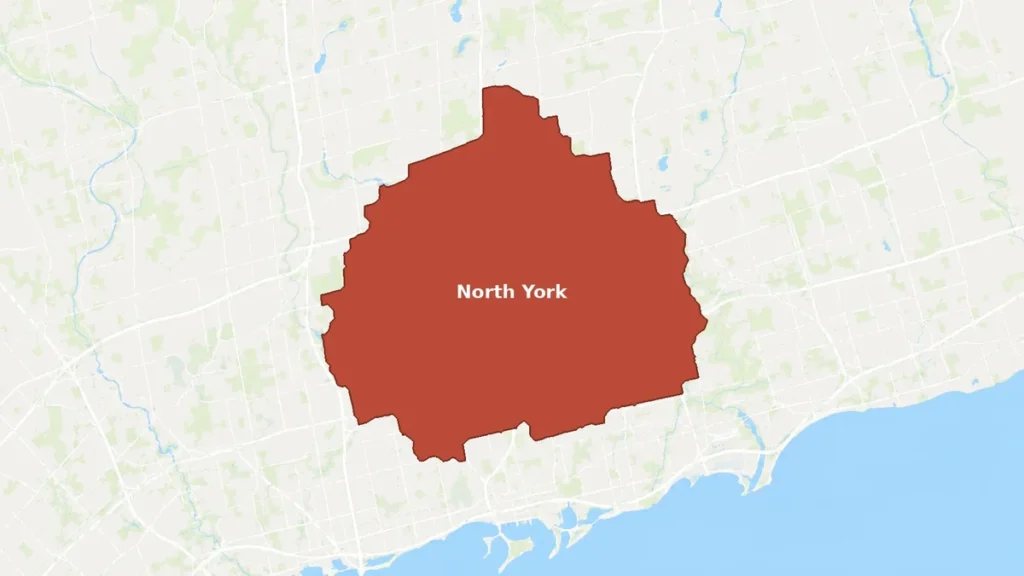
Serving North York Toronto Building Permits 261,830 Dwellings

Home Renovation in North York

Renovator Toronto renovates across North York, which holds 261,830 occupied private dwellings and 647,245 people, the largest dwelling count of Toronto’s four suburban districts. Only 26.3 percent of those dwellings are single-detached while 48.9 percent sit in buildings of five storeys or more, the highest high-rise share of the four, and that ratio decides what renovation here means.

Toronto Building issues the permit for every North York address
The highest apartment share of the four Toronto districts
56.6 percent of local dwellings predate 1981

Get a North York renovation estimate

Send your North York address and what you want renovated. We reply to book a free site visit.

What can we help with?

So the right crew reviews your project.

Itemized written quote with HST at 13 percent shown.

North York

A district where the building never stopped, and mostly built upward

North York stayed rural until the Second World War, turned suburban on the back of the late-1940s and 1950s housing shortage, joined Metro Toronto in 1953 and became a city on 14 February 1979. What distinguishes it from Scarborough next door is that construction never paused: every five-year cohort from 2001 to 2021 sits between 5.9 and 6.5 percent of the stock, which is the flattest recent profile of the four districts. The other distinguishing number is type. 128,155 dwellings, 48.9 percent, are in buildings of five storeys or more, against 68,940 single-detached at 26.3 percent. So the addressable house-basement market here is roughly 69,000 detached units against 128,000 apartments, which is the exact inverse of Scarborough. Apartment-duplex conversions are only 6,995 units, 2.7 percent, the lowest of the four districts, so existing split houses are rarer here than the population would suggest.
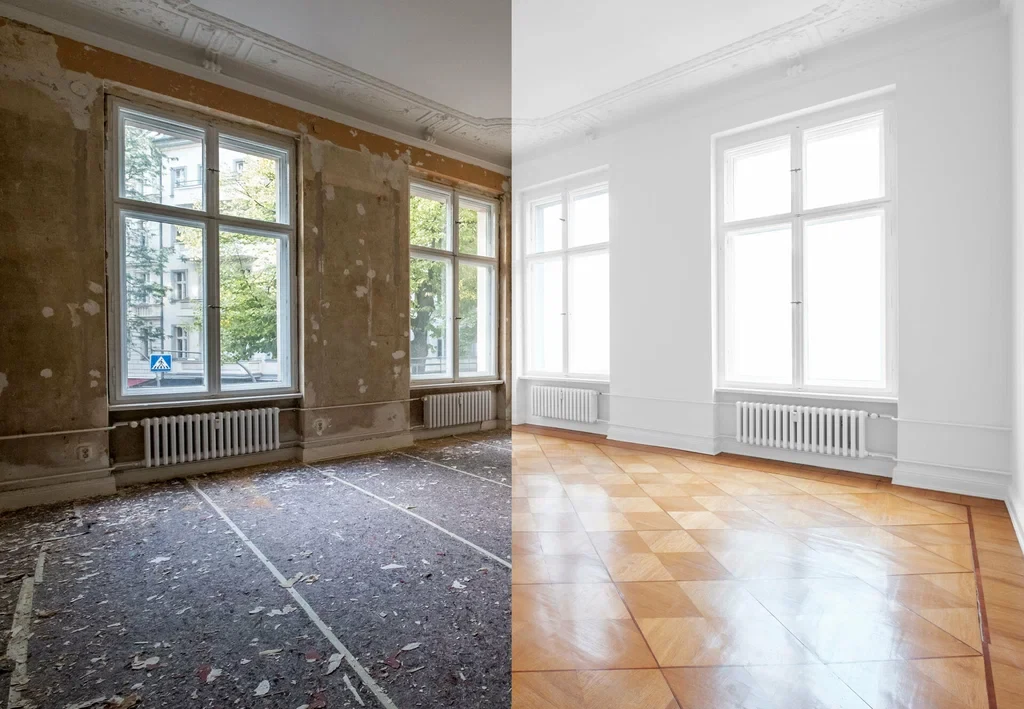
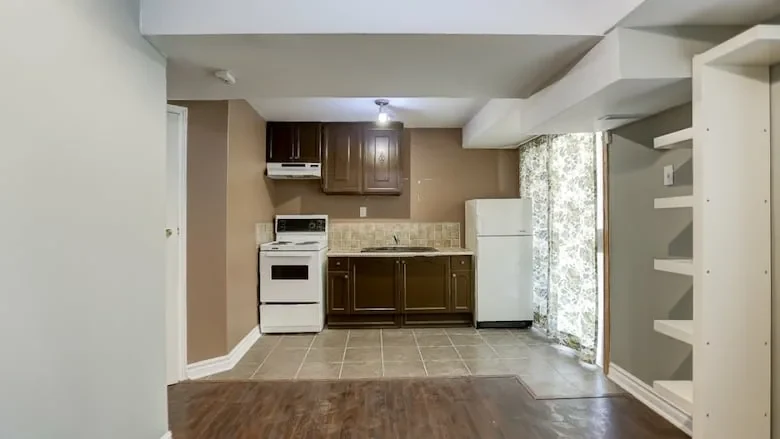
Renovating a North York apartment against a North York house

Apartment interiors dominate

48.9 percent of North York dwellings are in buildings of five storeys or more. Most local bathroom and kitchen work is governed by building risers and a corporation's renovation rules rather than by a homeowner permit.

Construction never paused

Every five-year cohort from 2001 to 2021 sits between 5.9 and 6.5 percent of the stock, the flattest recent profile of the four districts, so the local mix spans nearly every era.

A smaller detached base than the size implies

68,940 single-detached dwellings against 128,155 apartments. House additions, suites and basements are a real market here but a narrower one than the district's population suggests.

647,245 People in the North York Community Council Area, 2021
261,830 Occupied private dwellings, the largest of the four districts
48.9% Dwellings in buildings of 5 storeys or more
56.6% Local dwellings built before 1981

What we renovate across North York

The work we are called in for most across North York's apartment and detached stock.

$65 to $130 per sq ft

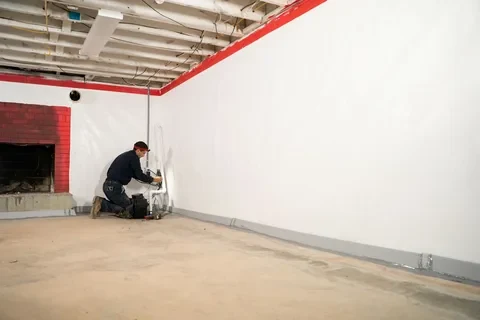
Basement Renovation

Finishing, legal suites, headroom work and drainage, sequenced so nothing gets rebuilt.

$90,000 to $140,000

Legal Basement Apartment

Height, egress, a rated fire separation and house-wide interconnected alarms.

$350 to $550 per linear ft

Underpinning and Lowering

Sequenced pours under an engineer's design where headroom falls short.

$80 to $300 per linear ft

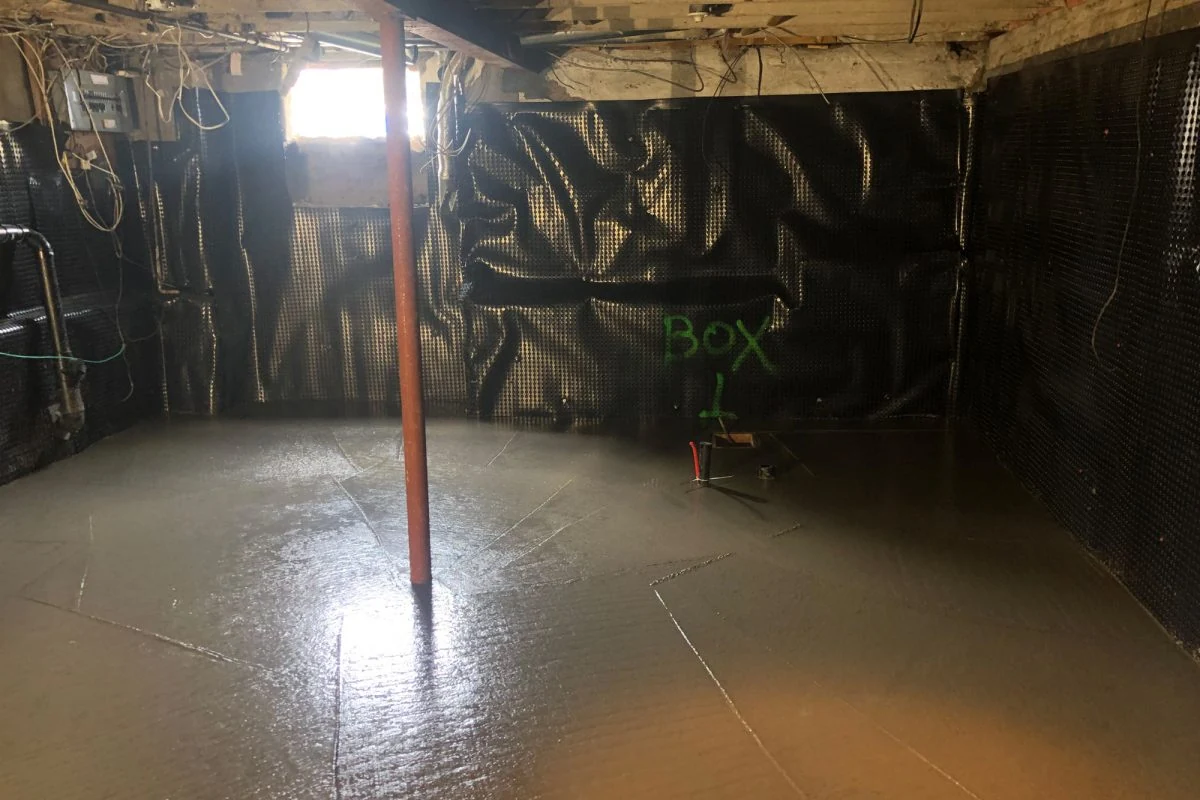
Basement Waterproofing

Interior or exterior drainage, sump with battery backup and backwater valve.

$9,000 to $40,000

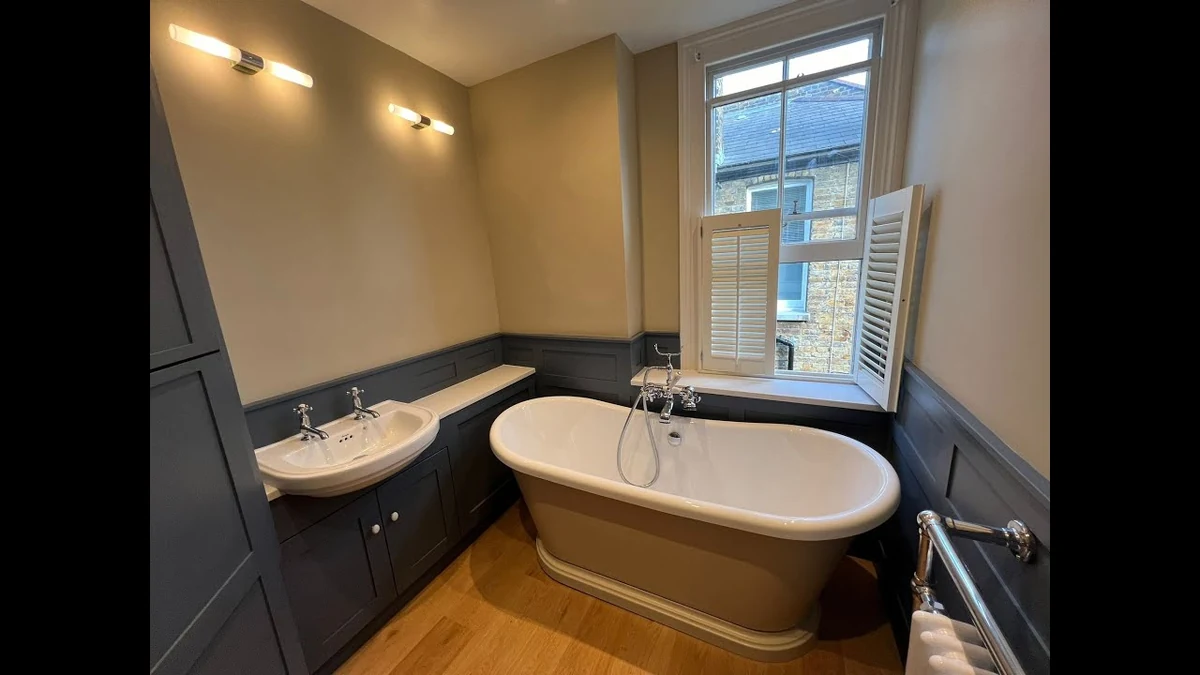
Bathroom Renovation

Waterproofed before tiled, with the drainage traced before the layout is priced.

$15,000 to $75,000+

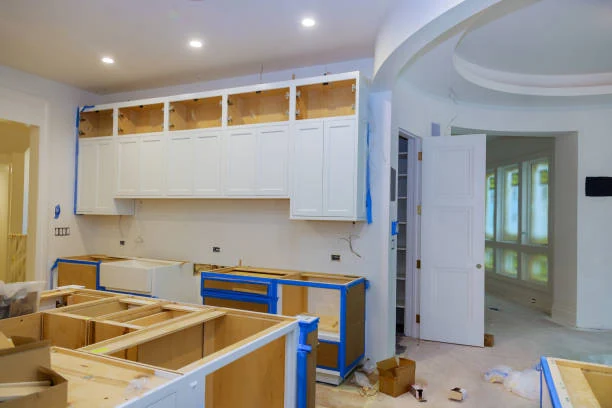
Kitchen Renovation

Refresh, rebuild or refacing, with plumbing moves priced per fixture.

What a North York property tells us first

Four checks shaped by North York's particular housing mix.

Whether the riser location allows the layout

In a concrete tower the drainage connects to a riser in a fixed shaft. Moving a bathroom or kitchen is usually impossible rather than expensive, and cutting the slab needs the corporation's structural engineer. We establish that before drawing anything.

The corporation's renovation package, not a generic assumption

Insurance wording, approved hours, elevator protocol, flooring sound rating and debris routing all vary building to building along Yonge north of the 401, and all of them affect the price.

On detached stock, clear height and panel capacity

56.6 percent of local dwellings predate 1981, so a basement suite here turns on measured headroom under the lowest duct and on whether the existing panel can carry a second kitchen and bathroom.

Basement Flooding Study Area 45, Black Creek

North York holds its own named City environmental assessment study area at Black Creek. If your property sits in it, that is relevant to how drainage should be scoped before a basement is finished.

Our Process

The North York renovation sequence

1

Free site visit

We measure, check headroom, drains, framing and panel capacity, and confirm the permit office for your North York address.

2

Itemized written quote

Scope, materials, permit and engineering allowances, payment schedule and dates, with HST at 13 percent shown.

3

Permits and build

Drawings and engineering where the scope needs them, permit filed, then structure, rough-ins and finishes with inspections booked.

4

Deficiency list and walkthrough

A written deficiency list worked to completion, then a walkthrough with you before final payment.

North York client feedback

5/5

Renovator Toronto transformed our outdated kitchen into a functional and modern space. The team kept us informed at every stage, and the finished work exceeded our expectations.

Michael D.

Direct Client

Direct Client

5/5

We hired the team for a bathroom renovation in our Toronto home. They handled the demolition, tile work, and finishing details professionally and kept the work area organized.

Jennifer R.

Direct Client

Direct Client

5/5

The crew completed our basement renovation with excellent attention to detail. They listened to our needs, offered practical suggestions, and created a comfortable space for our family.

Daniel P.

Direct Client

Direct Client

North York home renovation FAQ

Who issues the building permit in North York?

Toronto Building. North York was a borough from 1967, became a city on 14 February 1979 and merged into the City of Toronto on 1 January 1998, so the Toronto Zoning By-law, the Multiplex By-law and Chapter 591 noise hours all apply.

Can I move the bathroom in my North York condo?

Usually not, and that is a building constraint rather than a budget one. Drainage connects to a riser in a fixed shaft, and cutting the slab for new drainage requires the corporation's structural engineer, which is rarely granted. The layout adapts to the riser instead.

Is a basement suite realistic in North York?

On the 68,940 single-detached dwellings, often yes, subject to measured ceiling height of 1.95 m reduced to 1.85 m under beams and ducts, an egress window per bedroom, a rated fire separation and house-wide interconnected alarms. Note that apartment-duplex conversions are only 2.7 percent of local stock, the lowest of the four districts, so there are fewer existing split houses to compare against.

What does condo renovation cost in North York?

Published Toronto condo ranges are $100 to $300 per square foot, so a 700 square foot unit at mid-range is roughly $70,000 to $210,000, with a cosmetic refresh at $8,000 to $18,000. Building costs, meaning the deposit, insurance certificate and elevator booking, add $1,000 to $5,000.

Get a North York renovation quote

Send your address and project. We confirm the permit path and put an itemized scope in writing.

Back to top