Open every day 7:30 AM to 11:30 PM | Call (613) 920-4558 for a free estimate
Finishing, Suites, Underpinning, Waterproofing Engineered Where Required

Basement Renovation in Toronto

Renovator Toronto renovates basements across Toronto and the GTA, from finishing a bare block-and-joist basement to lowering the floor and building a legal second suite. Toronto basement renovation runs $65 to $130 per square foot for a standard finish, and what moves a job to the top of that band is almost always headroom, water or an egress opening rather than the finishes.

Standard finish: $65 to $130 per square foot
Headroom, drainage and egress settled before finishes
Permit filed with Toronto Building where the work needs one

Get a basement renovation estimate

Tell us the basement size and whether you want a rec room, a bathroom or a rental suite.

What can we help with?

So the right crew reviews your project.

No obligation. Your quote is itemized and shows HST at 13 percent.

What decides a Toronto basement budget

Headroom

A secondary suite needs 1.95 m of ceiling height, reduced to 1.85 m under beams and ducts. If your basement misses it, underpinning or bench footing enters the budget at $350 to $550 per linear foot and becomes the largest single line.

Water

Interior drainage runs $80 to $150 per linear foot and exterior excavation $150 to $300. Skipping it to afford better flooring is the one decision that reliably costs more later.

Permit position

Finishing with no structural change, no new plumbing and no second unit needs no permit. Add a bathroom, cut an egress window or create a suite and the City's fee is $6.20 per square metre against a $214.79 minimum.

Where the money lands

A 700 square foot Toronto basement, priced honestly

At the published Toronto range of $65 to $130 per square foot, a 700 square foot basement is roughly $45,000 to $91,000 finished. A rec or family room on its own comes in lower, around $35,000 to $55,000, because it carries no plumbing. Adding a bathroom is $15,000 to $35,000 on top, and a kitchenette $20,000 to $55,000. Framing and drywall together are a comparatively small line at $3,000 to $8,000, while electrical upgrades run $5,000 to $10,000 because a pre-1981 panel rarely has the capacity a finished basement needs. If the job is a legal suite rather than family space, the total moves to $90,000 to $140,000, with compliance work alone adding $10,000 to $20,000 over a standard finish.
$65-$130 Per square foot, Toronto basement standard finish
1.95 m Ceiling height a secondary suite needs, 1.85 m under beams
$6.20 City permit fee per square metre to finish a basement
67 Toronto areas with a City basement flooding EA study

Six kinds of Toronto basement job

Five kinds of basement job, often combined into one sequence on the same property.

Insulation to flooring

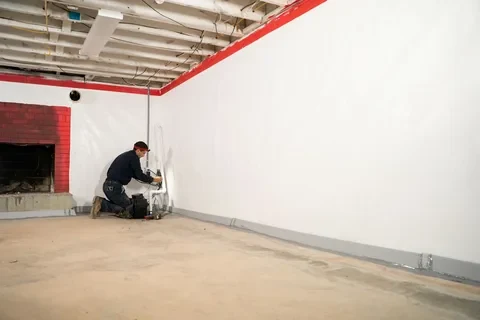
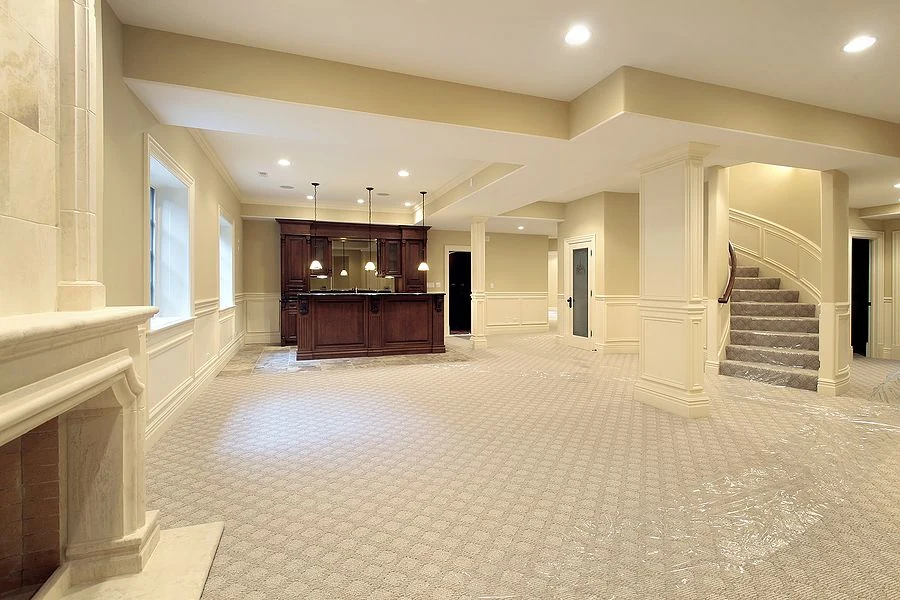
Finishing an unfinished basement

Framing, insulation, vapour control, electrical, drywall, trim and floors in a basement that has never been living space.

Rentable unit

Legal second suite

Everything a finish includes plus egress, fire separation, house-wide interconnected alarms and an ESA inspection.

Buying headroom

Underpinning or bench footing

Lowering the floor in sequenced sections under an engineer's design, which Toronto requires past 1200 mm of unsupported height.

Before any finish

Waterproofing and drainage

Interior or exterior drainage, sump with battery backup, backwater valve and crack injection, with the City subsidy paperwork.

Light and escape

Egress and enlarged windows

Cutting or enlarging a basement opening, which needs a permit, at $3,000 to $6,000 per egress window.

New drain runs

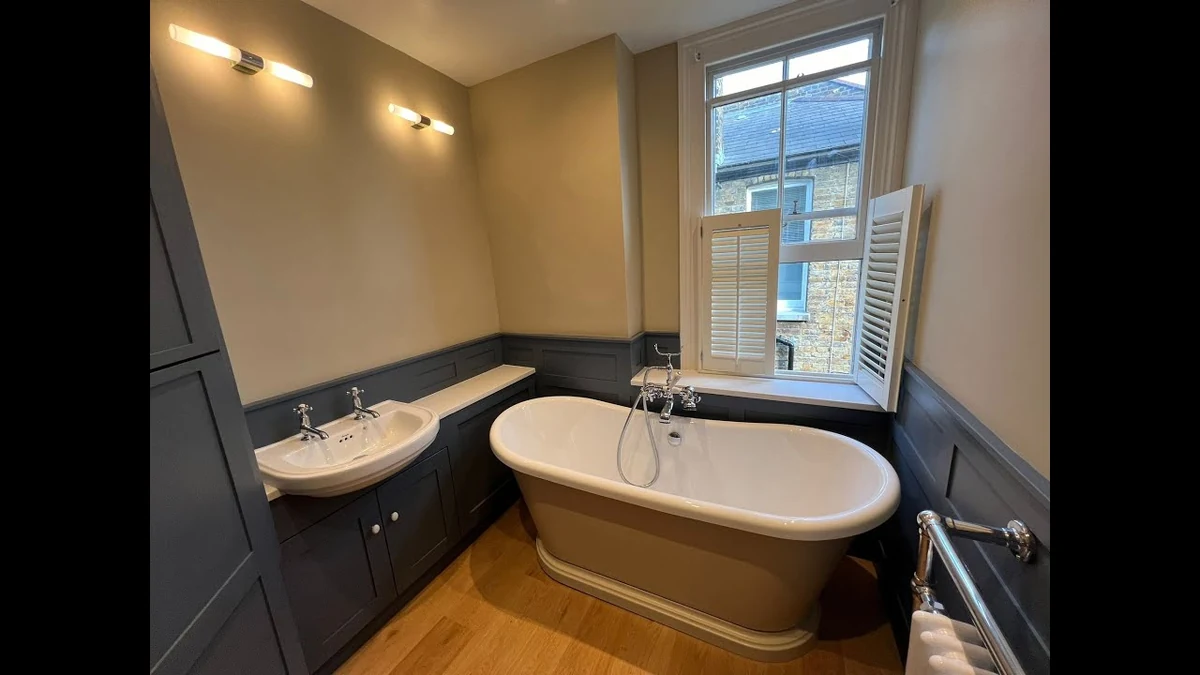
Basement bathroom

A three-piece basement bathroom, including the below-slab drainage and venting the fixture layout requires.

How we sequence a basement so nothing gets rebuilt

The order matters more in a basement than anywhere else in the house, because everything expensive is buried.

Water path first, always

We trace where water arrives before a wall is framed. Foundation drain condition, downspout discharge, grade at the wall, whether a backwater valve exists. Finishing over an unresolved path means opening the finished wall to fix it.

Headroom measured, then the decision made

We measure clear height under the lowest duct and beam, not the open floor. That number decides whether the basement can be a suite as-is, needs bench footing, or needs full underpinning, and it changes the budget by tens of thousands.

Egress planned with the bedroom layout

Every bedroom in a suite needs an openable window of at least 0.35 square metres with no dimension under 380 mm. Where the wall goes decides where the window has to be cut, so the layout and the opening get designed together.

Electrical capacity checked against the panel

A finished basement with a bathroom, lighting and possibly a kitchenette adds real load. We check the existing panel before promising a layout, and any suite electrical work is inspected and approved by the Electrical Safety Authority.

What a Toronto basement renovation costs

Published Toronto ranges from Canadian cost guides current in 2026. Your written quote is based on your basement. All figures are before HST at 13 percent.

Rec Room, No Plumbing

$35,000 – $55,000

  • Framing, insulation, drywall, floors, lighting
  • No bathroom or kitchenette
  • Framing and drywall line: $3,000 – $8,000
Get a written quote

Basement Bathroom Added

$15,000 – $35,000

  • Below-slab drainage and venting
  • Plumbing rough-in: $8,000 – $15,000 on a suite
  • Permit required once new plumbing is added
Get a written quote

Legal Second Suite

$90,000 – $140,000

  • Compliance adds $10,000 – $20,000 over a finish
  • Egress window: $3,000 – $6,000 each
  • Drawings: $2,000 – $5,000
Get a written quote

Underpinning for Headroom

$350 – $550 / linear ft

  • Semi-detached, about 100 linear ft: $35,000 – $55,000
  • Detached, 130 to 150 linear ft: $45,000 – $75,000
  • Engineer design, plus $12.37 per linear m permit fee
Get a written quote

Waterproofing

$80 – $300 / linear ft

  • Interior drainage: $80 – $150 per linear ft
  • Exterior excavation: $150 – $300 per linear ft
  • Sump pump $650 – $4,000, backwater valve $2,000 – $4,500
Get a written quote
Our Process

How a basement renovation runs

1

Measure and diagnose

Clear height under ducts and beams, drainage condition, panel capacity, drain locations and the permit position for your address.

2

Scope, drawings and permit

We settle whether it is a finish, a suite or a lowering job, arrange drawings and engineering where needed, and file with the City.

3

Structure, water and rough-ins

Underpinning or benching if the headroom calls for it, then drainage, framing, plumbing, electrical and HVAC rough-ins with inspections booked.

4

Finishes and walkthrough

Insulation, drywall, flooring, trim, doors and paint, then the deficiency list and a walkthrough before final payment.

Protecting a finished basement

The City pays part of the flood protection, if the paperwork is right

Toronto’s Basement Flooding Protection Subsidy Program covers 80 percent of the invoiced cost of eligible work to a total of $6,650 per property as of 1 May 2026, retroactive to work completed on or after 12 November 2025. Inside that total a backwater valve is covered to $1,600 each for up to two devices, a sump pump to $2,250, a battery backup to $300, severing and capping the foundation drain to $400 and a plumbing assessment to $500. The conditions are specific: apply within two years of installation, a licensed contractor has to have done the work, downspouts have to comply with the disconnection requirement and there can be no outstanding City debts. The program has been running since 2007 and has paid roughly $86 million to about 59,000 applicants. We do the work and give you the invoice in the form the City asks for.

Four basement conditions we see most in Toronto

Each one changes the scope, and each one is cheaper to find at the quote stage than after framing.

Headroom a few centimetres short

The most expensive few centimetres in Toronto renovation. A basement that measures just under the 1.95 m a suite needs, usually under a duct run, forces a choice between rerouting mechanicals, benching, or dropping the suite plan and finishing it as family space.

A foundation drain that was severed or capped decades ago

Common on older Toronto houses where a drain was disconnected from the sewer. Water arrives at the footing with nowhere to go. It is fixable, and severing and capping is itself a subsidy-eligible item at up to $400.

Finished space built without a permit

A basement suite or bathroom that was finished quietly. It surfaces at refinancing or sale. Bringing it into compliance usually means opening walls to prove fire separation and alarms, which is why filing at the start is cheaper than filing later.

Mechanicals in the middle of the floor plan

Furnace, water heater and panel sitting where the plan wants a bedroom wall. Relocating them is possible and priced, but the layout has to be drawn around what can move rather than around a floor plan drawn first.

Toronto basement renovation reviews

5/5

Renovator Toronto managed our condo renovation efficiently and respected the building rules throughout the project. The workmanship was clean, and the project stayed well organized.

Amanda L.

Direct Client

Direct Client

5/5

We had a great experience with the team from the initial estimate to the final walkthrough. Communication was clear, the schedule was well managed, and the results look fantastic.

Christopher T.

Direct Client

Direct Client

5/5

Renovator Toronto transformed our outdated kitchen into a functional and modern space. The team kept us informed at every stage, and the finished work exceeded our expectations.

Michael D.

Direct Client

Direct Client

Questions about renovating a Toronto basement

How much does it cost to renovate a basement in Toronto?

A standard finish runs $65 to $130 per square foot, so a 700 square foot basement is roughly $45,000 to $91,000, and typical whole-basement totals sit between $50,000 and $95,000. A rec room with no plumbing is lower at $35,000 to $55,000, and a legal second suite is higher at $90,000 to $140,000.

Is my basement tall enough to finish?

For family space, the Ontario Building Code basement rule is 2,100 mm over at least 75 percent of the area, reduced to 1,950 mm under beams and ducts. A secondary suite needs 1.95 m, reduced to 1.85 m under beams and ducts. We measure clear height under the lowest obstruction, which is the number that matters, not the open floor.

Do I have to waterproof before finishing?

If there is any active path for water, yes. Interior drainage is $80 to $150 per linear foot against the cost of opening a finished wall later, and Toronto's wettest day of the year has already grown from 37 mm to 41 mm since the 1971 to 2000 baseline.

How long does a basement renovation take?

A straightforward finish is a matter of months. Underpinning, a second suite or new below-slab plumbing extends it because drawings, permits and staged inspections sit in the sequence, and site work is limited to the City's noise hours of 7 a.m. to 7 p.m. on weekdays with no Sunday work.

Can a Toronto basement be rented out legally?

Yes, as a secondary suite, and the requirements are specific rather than cosmetic. One suite per dwelling unit, no more than 45 percent of the home's interior floor area except in the basement of a one-storey detached house, an egress window per bedroom, a rated fire separation and interconnected alarms throughout the house.

Get your Toronto basement priced properly

Book a site visit. We measure headroom, check drainage and the permit path, and put the scope in writing.

Back to top