Open every day 7:30 AM to 11:30 PM | Call (613) 920-4558 for a free estimate
Serving Scarborough Toronto Building Permits Highest Detached Share of the Four Districts

Home Renovation in Scarborough

Renovator Toronto renovates houses across Scarborough, which has the highest single-detached share of Toronto’s four suburban districts at 81,510 units, 37.2 percent, along with the highest row-house share at 9.6 percent. It also holds 16,050 dwellings classed as apartment or detached duplex, 7.3 percent and the highest count of the four, which in census terms is the signature of a house already split into two units.

The largest detached housing base of the four Toronto districts
16,050 existing split houses, the largest second-suite retrofit market
Three separately numbered City basement flooding study areas

Get a Scarborough renovation estimate

Send your Scarborough address and what you want renovated. We reply to book a free site visit.

What can we help with?

So the right crew reviews your project.

Itemized written quote with HST at 13 percent shown.

Scarborough

A district whose stock is aging in place, and whose signature decade is the 1980s

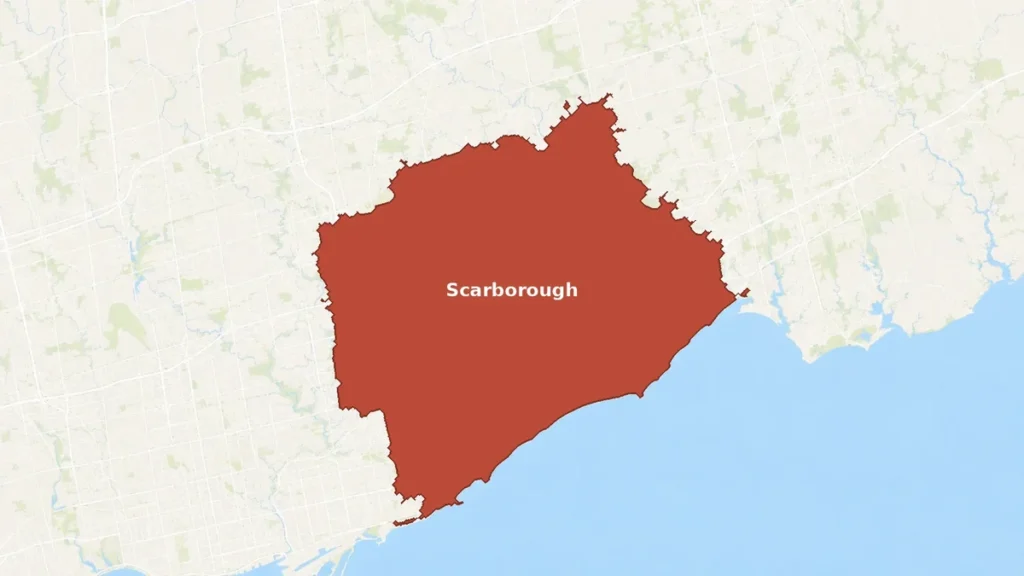
Scarborough was a township from 1850, a borough from 1967 and a city from 1983. Its 218,930 dwellings house 623,610 people, and the construction profile is unlike its neighbours in two specific ways. First, it has the lowest pre-1960 share of the four Toronto districts at 22.1 percent, so it is the youngest of them in that sense. Second, its distinguishing cohort is 1981 to 1990, at 33,490 dwellings or 15.3 percent, nearly double North York’s 9.2 percent and Etobicoke York’s 9.0 percent. At the other end, recent construction is the weakest of the four: 2.9 percent for 2011 to 2015 and 3.2 percent for 2016 to 2021, against North York’s 6.5 and 6.3. The stock is aging in place rather than being replaced, which is precisely the condition that generates renovation work. Locally the district is defined by the Scarborough Bluffs, roughly 14 km of escarpment over 60 m high, along with Rouge Park, the Toronto Zoo relocated here in 1974 and the Scarborough Civic Centre.
Why Scarborough home renovation is mostly house work

Houses, not towers

37.2 percent single-detached and 9.6 percent row, both the highest of the four districts, against the lowest apartment share at 35.2 percent. The typical local job is a house bathroom or basement, not a tower unit.

The largest existing second-suite base

16,050 dwellings are classed as apartment or detached duplex, the highest count of the four districts. That is the largest legalisation and retrofit market in the city.

Three named flooding study areas

Area 33 Southwest Scarborough, Area 52 South Scarborough Highland Creek West and Area 57 Highland Creek East. No other district we cover has three.

218,930 Occupied private dwellings in Scarborough, 2021
37.2% Single-detached, the highest of the four districts
15.3% Dwellings built 1981 to 1990, nearly double North York's share
16,050 Dwellings classed as apartment or detached duplex

Scarborough renovation services, house by house

The work we are called in for most across Scarborough's detached and row housing.

$350 to $550 per sq ft

Home Additions

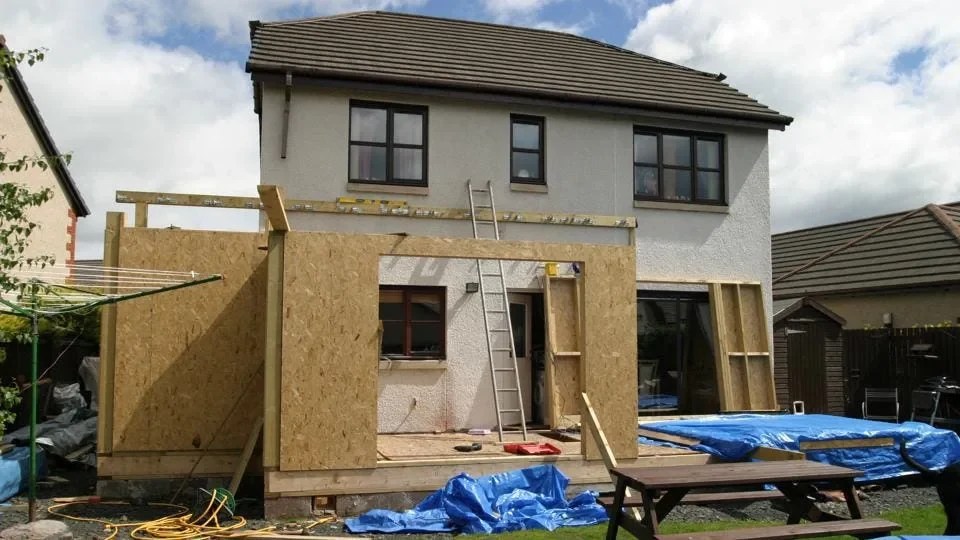
Rear, side and second-storey additions on footings sized for local frost depth.

$400 to $600 per sq ft

Garden and Laneway Suites

Footprint, height, separation and angular plane measured against the bylaw first.

$8,000 to $20,000

Load-Bearing Wall Removal

Engineered beam, shoring and new footings, with the permit filed before demolition.

$2 to $15 per sq ft

Flooring Installation

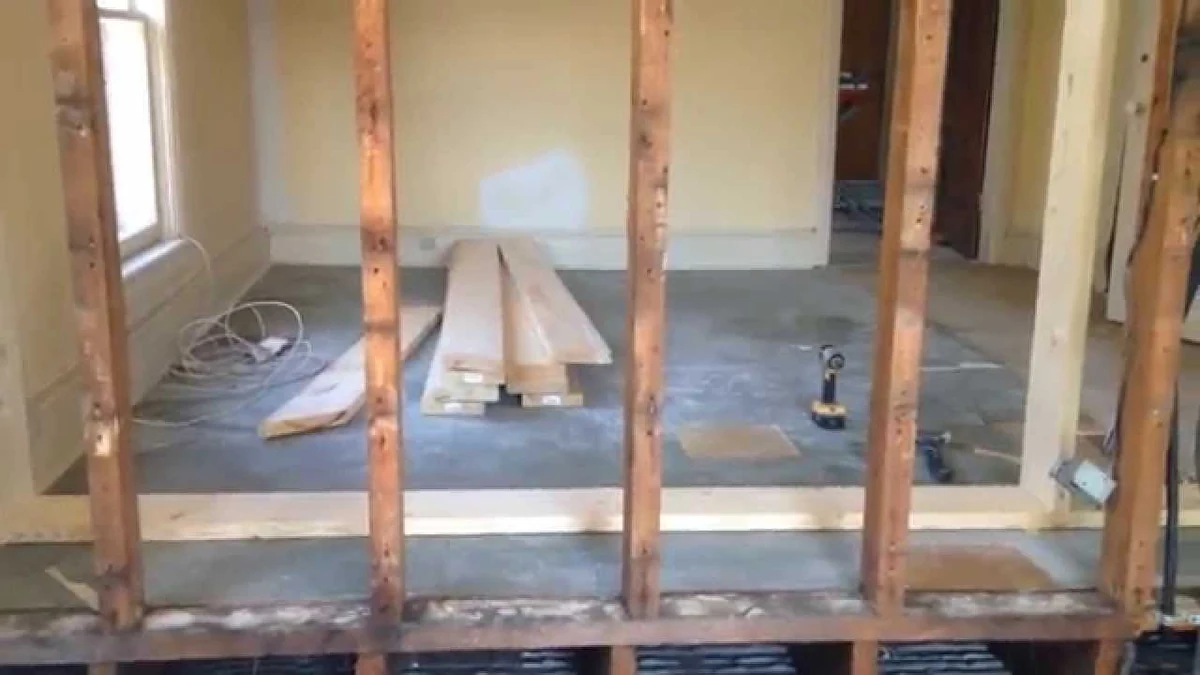
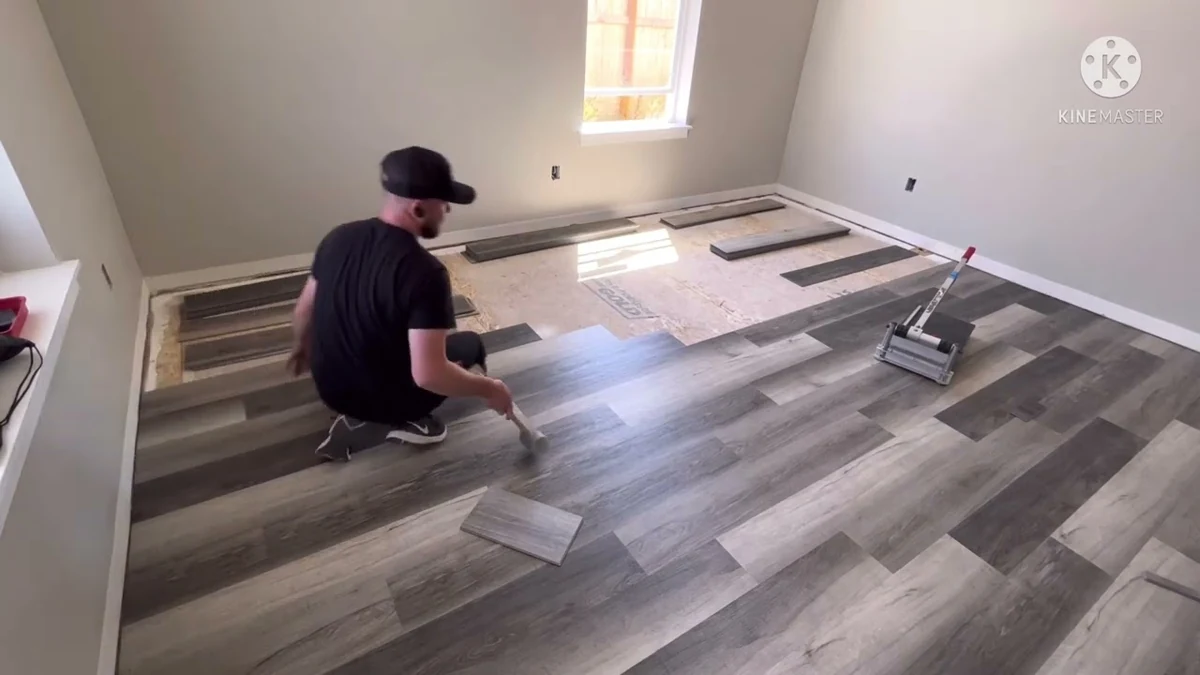
Subfloor flattened and moisture-checked, then hardwood, vinyl, laminate or carpet.

$10 to $30 per sq ft

Tile Installation

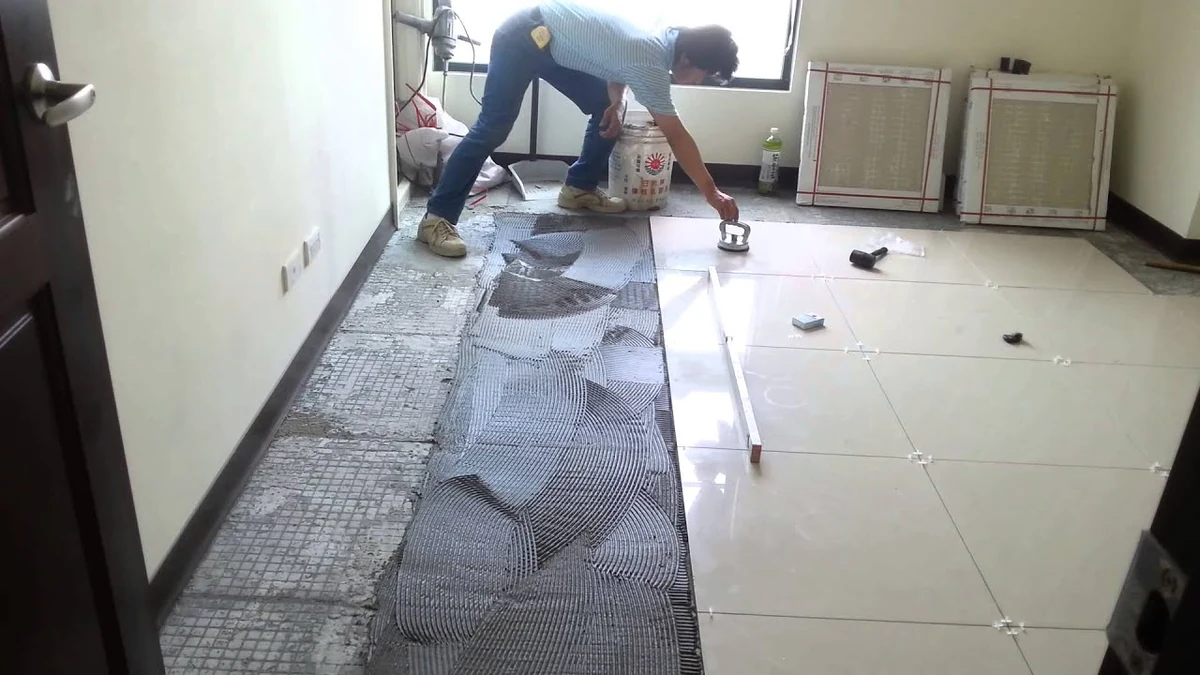
Membrane and slope built before a single tile goes on, floor or wall.

$200 to $1,200 per linear ft

Custom Cabinets

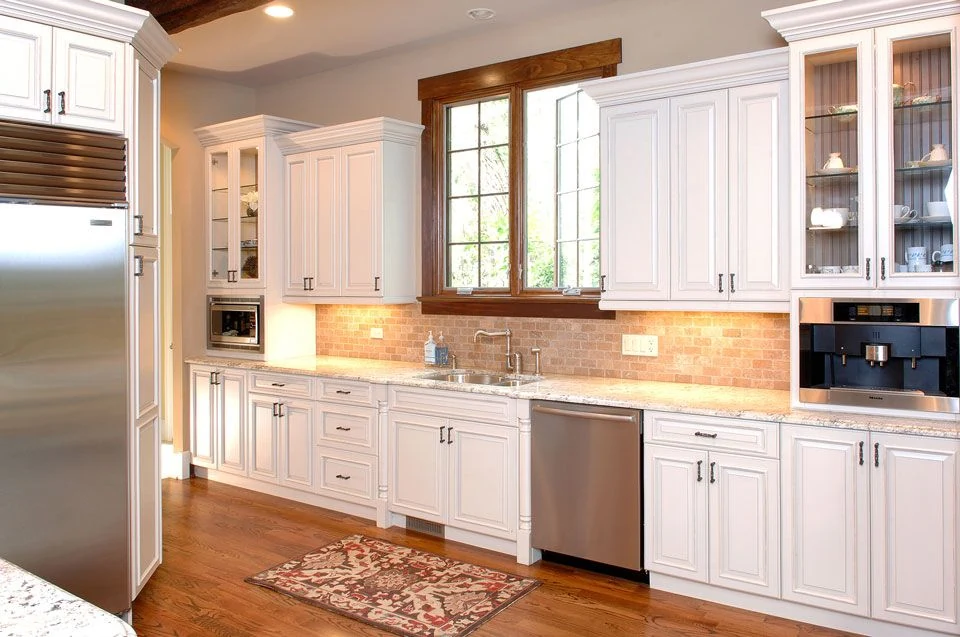
Custom or semi-custom cabinetry built to the room, or refacing sound boxes.

What we measure on a Scarborough property

Four checks shaped by Scarborough's stock and its flooding history.

Whether an existing split is legal or just existing

With 16,050 dwellings classed as apartment or detached duplex, the common Scarborough question is not whether to create a suite but whether the one already there complies. That turns on ceiling height, egress, a 30-minute fire separation and house-wide interconnected alarms.

Which of the three flooding study areas applies

Area 33 Southwest Scarborough has a published study addendum, and Areas 52 and 57 cover Highland Creek west and east. If your address falls in one, drainage scope and the subsidy claim should be planned with that in view.

Clear height, because the era varies widely here

Scarborough spans a low pre-1960 share of 22.1 percent and a large 1981 to 1990 cohort. Those eras produce very different basements, so we measure rather than assume from the street.

Whether the wall you want opened is bearing

On detached and row houses of this vintage the wall between kitchen and dining usually carries joists. If it does, the job includes an engineered beam at $1,800 to $9,000, shoring, new footings and a permit.

Our Process

From first call to finished work in Scarborough

1

Free site visit

We measure, check headroom, drains, framing and panel capacity, and confirm the permit office for your Scarborough address.

2

Itemized written quote

Scope, materials, permit and engineering allowances, payment schedule and dates, with HST at 13 percent shown.

3

Permits and build

Drawings and engineering where the scope needs them, permit filed, then structure, rough-ins and finishes with inspections booked.

4

Deficiency list and walkthrough

A written deficiency list worked to completion, then a walkthrough with you before final payment.

Reviews from Scarborough homeowners

5/5

We hired the team for a bathroom renovation in our Toronto home. They handled the demolition, tile work, and finishing details professionally and kept the work area organized.

Jennifer R.

Direct Client

Direct Client

5/5

The crew completed our basement renovation with excellent attention to detail. They listened to our needs, offered practical suggestions, and created a comfortable space for our family.

Daniel P.

Direct Client

Direct Client

5/5

Renovator Toronto managed our condo renovation efficiently and respected the building rules throughout the project. The workmanship was clean, and the project stayed well organized.

Amanda L.

Direct Client

Direct Client

Scarborough renovation questions answered

Who issues the building permit in Scarborough?

Toronto Building. Scarborough was a township from 1850, a borough from 1967 and a city from 1983, and merged into the City of Toronto on 1 January 1998, so the Toronto Zoning By-law, the Multiplex By-law and Chapter 591 noise hours apply.

I already have a basement apartment. Is it legal?

That is the most common Scarborough question we get, and it is answerable. It turns on measured ceiling height of 1.95 m reduced to 1.85 m under beams and ducts, an openable egress window of at least 0.35 square metres in every bedroom, a 30-minute fire separation between units and the shared exit, and smoke and carbon monoxide alarms interconnected throughout the whole house.

Is Scarborough basement flooding as bad as people say?

The City has three separately numbered environmental assessment study areas here, which is more than any other district we cover, so the concern is documented rather than anecdotal. Toronto's subsidy covers 80 percent of eligible flood protection to $6,650 per property, including up to $1,600 each for two backwater valves and $2,250 for a sump pump.

What does a basement renovation cost in Scarborough?

The same published Toronto ranges apply: $65 to $130 per square foot for a standard finish, so a 700 square foot basement is roughly $45,000 to $91,000, and $90,000 to $140,000 for a legal secondary suite. What moves your number is measured headroom, drainage condition and panel capacity.

Price your Scarborough renovation

Send your address and project. We confirm the permit path and put an itemized scope in writing.

Back to top