Open every day 7:30 AM to 11:30 PM | Call (613) 920-4558 for a free estimate
Serving Newmarket Town of Newmarket Permits The Tightest Lots We Work On

Home Renovation in Newmarket

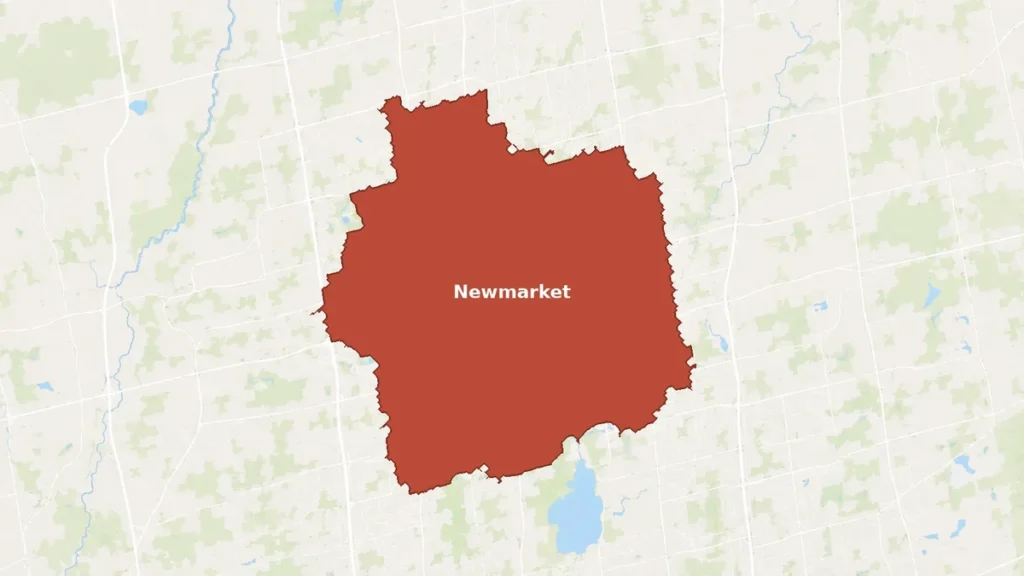
Renovator Toronto renovates across Newmarket, which has the smallest land area of the 15 communities we cover at 38.5 square kilometres, with 87,942 people in 30,301 occupied dwellings at 2,284 people per square kilometre. Tight land area means tight lots, which affects access, laydown space and whether an addition goes out or up more than the housing era does.

Town of Newmarket issues the permit
Smallest land area we cover, so lots and access are tight
Main Street heritage conservation district recognised in 2013

Get a Newmarket renovation estimate

Send your Newmarket address and what you want renovated. We reply to book a free site visit.

What can we help with?

So the right crew reviews your project.

Itemized written quote with HST at 13 percent shown.

Newmarket

Seventeen times its 1950 size, so almost everything is postwar

Newmarket had 600 people in 1841, 1,760 in 1871, 2,125 in 1901 and about 5,000 in 1950. By 2021 it had 87,942. The town is roughly seventeen times its 1950 size, which means nearly the whole housing stock is postwar, with the dominant eras being the suburban boom of the 1950s through the 1970s and a second wave in the 1990s. Combined with the smallest land area of any community we cover, 38.5 square kilometres, the practical consequence is lots that are tighter than in Aurora or Pickering, so access, skip placement, material delivery and whether an addition goes outward or upward are live questions on almost every job here. The Main Street area was recognised as a heritage conservation district in 2013, and Main Street carries nineteenth-century buildings including the Robert Simpson Store and the Old Town Hall. About $3 million of streetscape work was completed in 2003 and $10 million at Riverwalk Commons in 2011. Other local landmarks include Upper Canada Mall, Southlake Regional Health Centre and the Wesley Brooks Conservation Area, known locally as Fairy Lake Park.
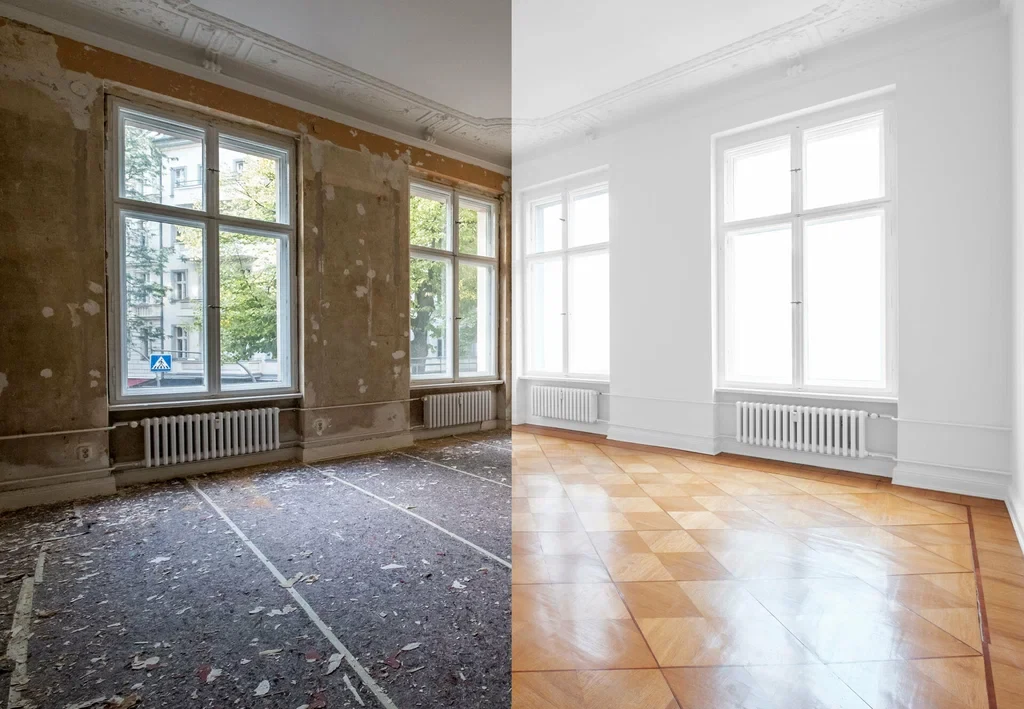
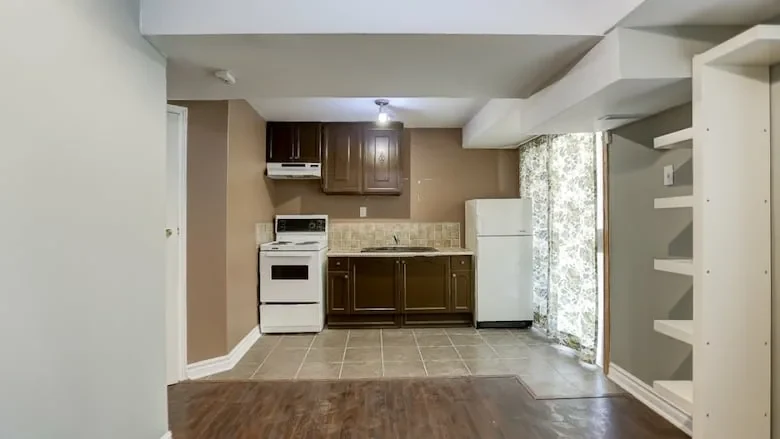
Newmarket home renovation on tight postwar lots

Tight lots change the plan

The smallest land area of the 15 communities we cover means access, laydown space and skip placement are real constraints, and they often decide whether an addition goes out or up.

Almost entirely postwar

Newmarket is roughly seventeen times its 1950 size, so the stock splits between the 1950s to 1970s suburban boom and a 1990s wave. Those eras produce different basements and different framing.

Main Street heritage district

Recognised in 2013, with nineteenth-century buildings including the Robert Simpson Store and the Old Town Hall. We confirm the bylaw and district name with the Town before exterior work.

87,942 Newmarket residents, 2021 census
38.5 km2 Land area, the smallest we cover
17x How much larger the town is than in 1950
2013 Main Street heritage conservation district recognition

Renovation services for Newmarket homes

The work we are called in for most across Newmarket's postwar housing.

$65 to $130 per sq ft

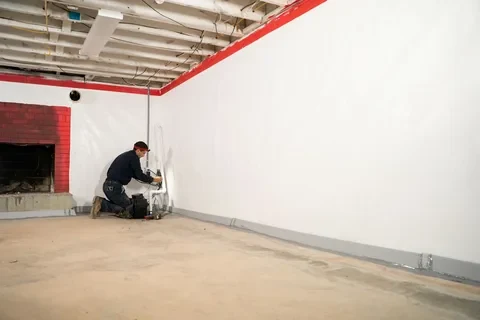
Basement Renovation

Finishing, legal suites, headroom work and drainage, sequenced so nothing gets rebuilt.

$90,000 to $140,000

Legal Basement Apartment

Height, egress, a rated fire separation and house-wide interconnected alarms.

$350 to $550 per linear ft

Underpinning and Lowering

Sequenced pours under an engineer's design where headroom falls short.

$80 to $300 per linear ft

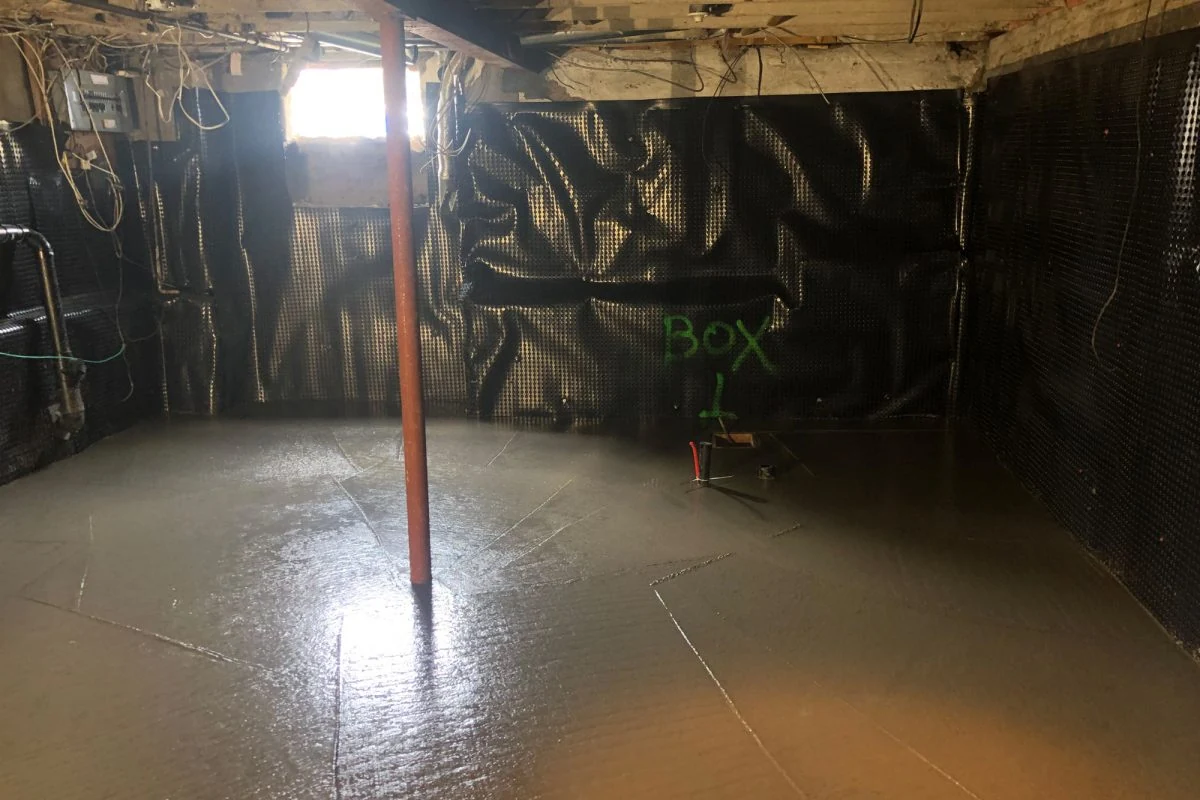
Basement Waterproofing

Interior or exterior drainage, sump with battery backup and backwater valve.

$9,000 to $40,000

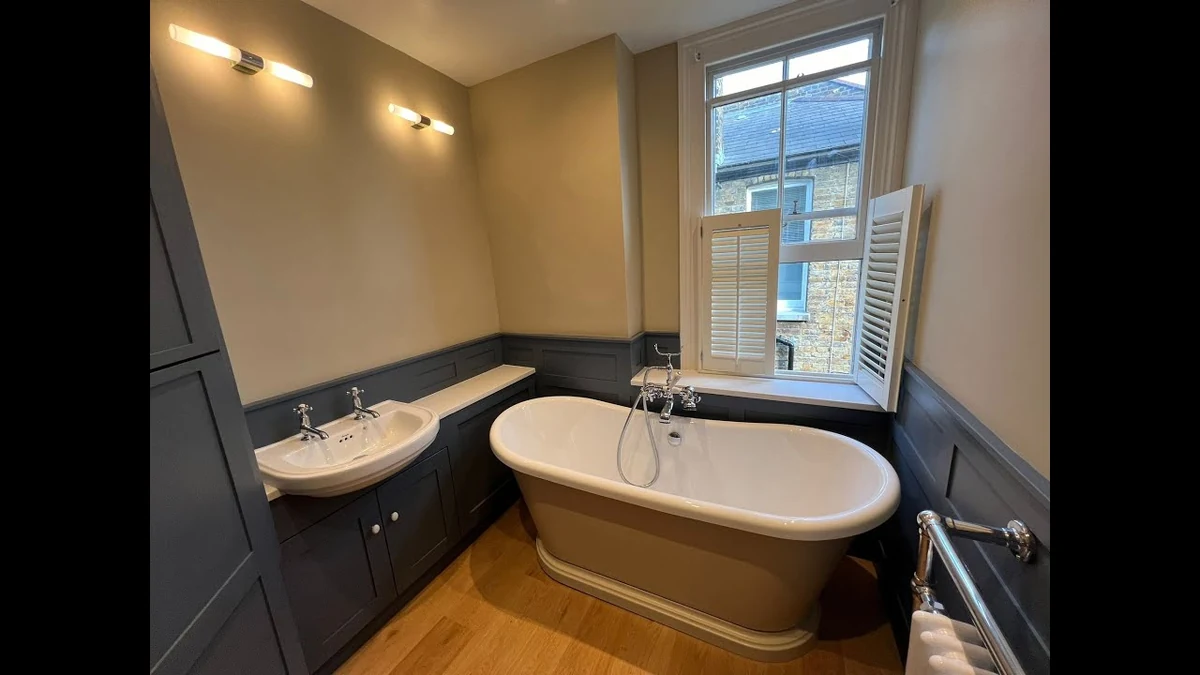
Bathroom Renovation

Waterproofed before tiled, with the drainage traced before the layout is priced.

$15,000 to $75,000+

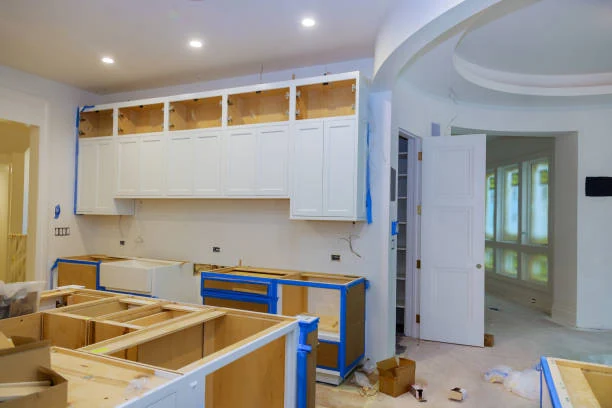
Kitchen Renovation

Refresh, rebuild or refacing, with plumbing moves priced per fixture.

What a Newmarket lot decides about your plan

Four checks specific to a Newmarket address.

Access and laydown, before the scope

On tight lots the question of where a skip goes, how material arrives and whether a machine can reach the rear is not a detail. It affects both the price and whether a given approach is feasible at all.

Out or up, decided by the lot

Where side and rear setbacks leave no room, a second storey becomes the only route to more floor area. That is a zoning question we settle with the Town before drawings, because the wrong assumption wastes design fees.

Which postwar era the house is from

A 1960s Newmarket house and a 1995 one differ in headroom, framing, insulation and panel capacity. We measure rather than assume, because the town's stock spans both waves.

Heritage status near Main Street

The Main Street area was recognised as a heritage conservation district in 2013. Where a property sits in or near it we confirm the designating bylaw and requirements with the Town before planning exterior changes.

Our Process

How a Newmarket renovation is staged

1

Free site visit

We measure, check headroom, drains, framing and panel capacity, and confirm the permit office for your Newmarket address.

2

Itemized written quote

Scope, materials, permit and engineering allowances, payment schedule and dates, with HST at 13 percent shown.

3

Permits and build

Drawings and engineering where the scope needs them, permit filed, then structure, rough-ins and finishes with inspections booked.

4

Deficiency list and walkthrough

A written deficiency list worked to completion, then a walkthrough with you before final payment.

Newmarket homeowner feedback

5/5

Renovator Toronto transformed our outdated kitchen into a functional and modern space. The team kept us informed at every stage, and the finished work exceeded our expectations.

Michael D.

Direct Client

Direct Client

5/5

We hired the team for a bathroom renovation in our Toronto home. They handled the demolition, tile work, and finishing details professionally and kept the work area organized.

Jennifer R.

Direct Client

Direct Client

5/5

The crew completed our basement renovation with excellent attention to detail. They listened to our needs, offered practical suggestions, and created a comfortable space for our family.

Daniel P.

Direct Client

Direct Client

What Newmarket owners ask before booking

Who issues the building permit in Newmarket?

The Town of Newmarket, which is a separate municipality from Toronto with its own building department and zoning bylaw. Toronto's Multiplex By-law, secondary suite provisions and Basement Flooding Protection Subsidy do not apply.

How old is most Newmarket housing?

Almost all of it is postwar. The town had about 5,000 people in 1950 and 87,942 in 2021, roughly seventeen times larger, with the dominant eras being the 1950s to 1970s suburban boom and a second wave in the 1990s.

Do tight lots make an addition impossible here?

Not impossible, but they often decide the direction. Where side and rear setbacks leave no usable room, a second storey at $350 to $550 per square foot becomes the practical route because it consumes no land. We settle that with the Town's zoning before drawings are commissioned.

Will access problems add to my cost?

They can, and we would rather show it as a line than bury it. On a tight lot with no drive access, material handling and spoil removal move from machine work to hand or conveyor work, and that is labour. It goes in the quote from the site visit rather than appearing later.

Book a Newmarket site visit

Send your address and project. We confirm the permit path and put an itemized scope in writing.

Back to top