Open every day 7:30 AM to 11:30 PM | Call (613) 920-4558 for a free estimate
North York Basements Toronto Building Permits 68,940 Detached Houses

Basement Renovation in North York

Renovator Toronto renovates basements across North York, where the addressable market is narrower than the district’s size suggests. North York holds 261,830 dwellings, the largest count of Toronto’s four suburban districts, but only 68,940 of them are single-detached at 26.3 percent, against 128,155 in buildings of five storeys or more. It also has the lowest apartment-or-duplex count of the four at 6,995, so existing split houses are rarer here than the population implies.

Standard finish $65 to $130 per square foot, legal suite $90,000 to $140,000
56.6 percent of local dwellings predate 1981
Basement Flooding Study Area 45, Black Creek

Get a North York basement renovation estimate

Send your North York address and the details. We reply to book a free site visit.

What can we help with?

So the right crew reviews your project.

Itemized written quote with HST at 13 percent shown.

North York basements

A big district with a specific house-basement market

North York’s numbers invert Scarborough’s. 128,155 of its dwellings, 48.9 percent, sit in buildings of five storeys or more, the highest high-rise share of the four Toronto districts, while single-detached housing is 68,940 units at 26.3 percent. Apartment-or-detached-duplex dwellings, the census signature of an existing split house, are only 6,995 or 2.7 percent, the lowest of the four against Scarborough’s 16,050. So a North York basement project is almost always a first conversion on a detached house rather than a legalisation of something already there, and there are fewer local precedents on the same street to compare against. Of those 261,830 dwellings, 148,355 or 56.6 percent predate 1981, which is the era when basements were mechanical space, so measured headroom is the number that decides it. North York also holds its own named City study area, Basement Flooding Study Area 45 at Black Creek.
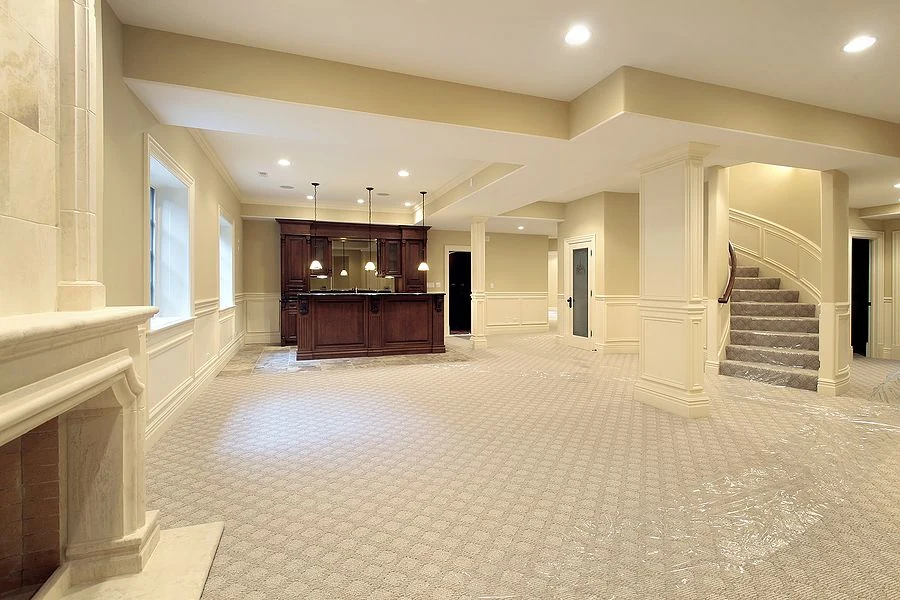
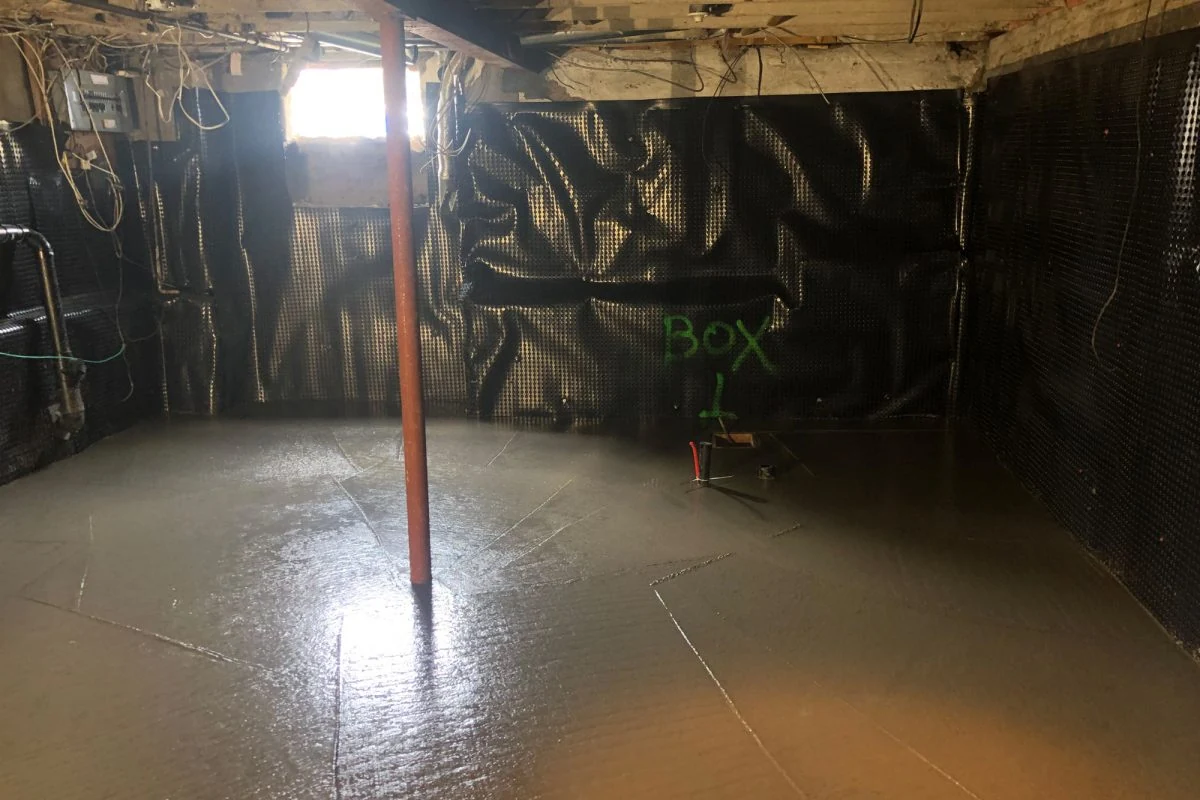
North York basement work on 68,940 detached houses

First conversions, not legalisations

With only 6,995 existing split dwellings, the lowest of the four districts, a North York basement suite is usually a first conversion rather than bringing an existing unit into compliance.

56.6 percent predates 1981

That is the era when basements were built as mechanical space. Clear height under the lowest duct and beam decides whether a suite works without lowering the floor.

Study Area 45, Black Creek

North York's own named City environmental assessment study area. Where an address sits in it, that is directly relevant to how drainage should be scoped.

68,940 Single-detached dwellings in North York
6,995 Existing apartment or duplex dwellings, lowest of the four districts
56.6% Local dwellings built before 1981
45 North York's City basement flooding study area, Black Creek

Basement scopes for North York houses

Six basement scopes on the district's detached housing stock.

$45 to $95 per sq ft

Finishing

Framing, insulation, electrical, drywall, flooring and trim in a basement that has never been living space.

$90,000 to $140,000

Legal second suite

Height, egress, a 30-minute fire separation, house-wide interconnected alarms and an ESA inspection.

$350 to $550 per linear ft

Underpinning or benching

Lowering the floor in sequenced sections under an engineer's design where headroom falls short.

$80 to $300 per linear ft

Waterproofing and drainage

Interior or exterior drainage, sump with battery backup, backwater valve and crack injection.

$3,000 to $6,000 each

Egress windows

Opening cut and lintelled, well and drainage installed, sized to the openable area code requires.

$15,000 to $35,000

Basement bathroom

Below-slab drainage, venting and supply, which is what turns a finish into permit work.

What a North York basement needs measured

Four checks before a North York basement is scoped.

Clear height, measured at the obstructions

With 56.6 percent of local dwellings predating 1981, this is the number that decides the project. A secondary suite needs 1.95 m, reduced to 1.85 m under beams and ducts, and we measure at the lowest duct rather than the open floor.

Panel capacity for a second kitchen and bathroom

A suite adds a second kitchen, a second bathroom and separate lighting load. On a pre-1981 panel that often means a service upgrade, and it belongs in the quote from the site visit rather than week three.

Where an egress window can physically go

The opening needs a wall with grade in front of it and no obstruction. That constrains where a bedroom can sit, so the layout and the opening are designed together rather than in sequence.

Whether Study Area 45 applies

Black Creek is North York's named City study area. Where an address falls within it, the drainage scope and the Basement Flooding Protection Subsidy claim are planned with that context.

Our Process

The North York basement conversion sequence

1

Free site visit

We measure and assess the specific conditions your North York property presents, and confirm the permit position.

2

Itemized written quote

Scope, materials, permit and engineering allowances, payment schedule and dates, with HST at 13 percent shown.

3

Permits and build

Drawings and engineering where needed, permit filed, then structure, rough-ins and finishes with inspections booked.

4

Deficiency list and walkthrough

A written deficiency list worked to completion, then a walkthrough with you before final payment.

North York basement reviews

5/5

The crew completed our basement renovation with excellent attention to detail. They listened to our needs, offered practical suggestions, and created a comfortable space for our family.

Daniel P.

Direct Client

Direct Client

5/5

We had a great experience with the team from the initial estimate to the final walkthrough. Communication was clear, the schedule was well managed, and the results look fantastic.

Christopher T.

Direct Client

Direct Client

5/5

We hired the team for a bathroom renovation in our Toronto home. They handled the demolition, tile work, and finishing details professionally and kept the work area organized.

Jennifer R.

Direct Client

Direct Client

North York basement conversion questions

Is a basement suite worth doing in North York?

On the district's 68,940 single-detached houses it is a real option, and the test is physical rather than market-based: measured clear height of 1.95 m reduced to 1.85 m under beams and ducts, an egress window per bedroom, a 30-minute fire separation and house-wide interconnected alarms. What you should not assume is that a neighbour's basement is a precedent, because existing split houses are only 2.7 percent of local stock.

Why are there fewer basement apartments in North York?

Because of the housing mix rather than the rules. Only 26.3 percent of local dwellings are single-detached against 48.9 percent in buildings of five storeys or more, and apartment-or-duplex dwellings are just 6,995, the lowest of Toronto's four suburban districts. The rules are the same citywide.

Does the Multiplex By-law help here?

It can. The citywide Multiplex By-law permits two, three or four units as of right in the R, RD, RS, RM and RT zones, including by converting an existing house, provided at least one unit sits wholly or partly above another. On a detached North York house that is worth pricing alongside the single secondary suite route.

What is Basement Flooding Study Area 45?

It is the City's named environmental assessment study area at Black Creek, in North York. It signals that the City has studied flooding risk in that catchment, and where your address falls inside it we factor that into the drainage design and the subsidy claim rather than fitting a generic system.

Measure your North York basement first

Send your address and the basement renovation details. We measure first, then put an itemized scope in writing.

Back to top