Open every day 7:30 AM to 11:30 PM | Call (613) 920-4558 for a free estimate
Legal Second Suite Height, Egress, Fire Separation, Alarms

Basement Apartment and Legal Second Unit Renovation in Toronto

Renovator Toronto builds legal basement apartments in Toronto. A secondary suite is not a finished basement with a door on it. Four things decide whether it is legal: ceiling height, an egress window in every bedroom, a rated fire separation between the units and the shared exit, and smoke and carbon monoxide alarms interconnected through the entire house. A Toronto legal suite runs $90,000 to $140,000, and the compliance work alone adds $10,000 to $20,000 over a standard basement finish.

Legal secondary suite: $90,000 to $140,000
One suite per dwelling unit, capped at 45 percent of interior floor area
No additional parking space required by the zoning bylaw

Get a second suite estimate

Tell us the basement size, the ceiling height if you know it, and how many bedrooms you want.

What can we help with?

So the right crew reviews your project.

We check height, egress and separation before quoting. HST at 13 percent shown.

The four things that make a Toronto basement apartment legal

Ceiling height

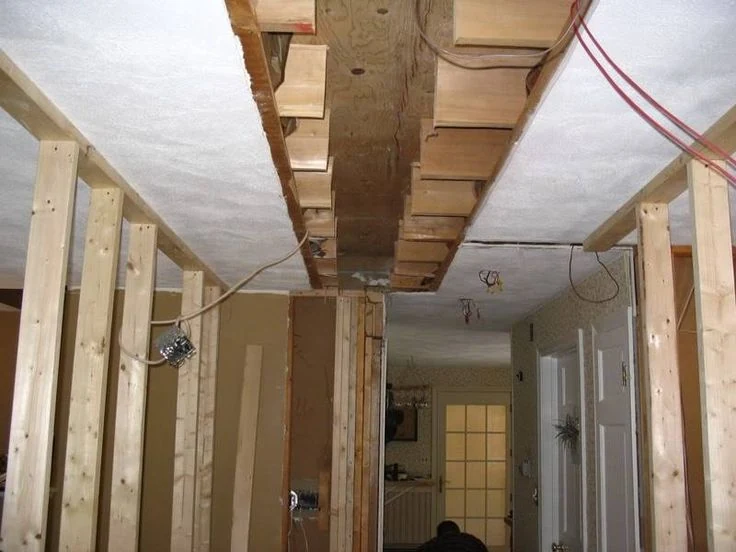
A secondary suite needs 1.95 m of height, reduced to 1.85 m clear under beams and ducts. Miss it and the options are rerouting mechanicals, bench footing, underpinning, or finishing the space as family use instead.

Egress and fire separation

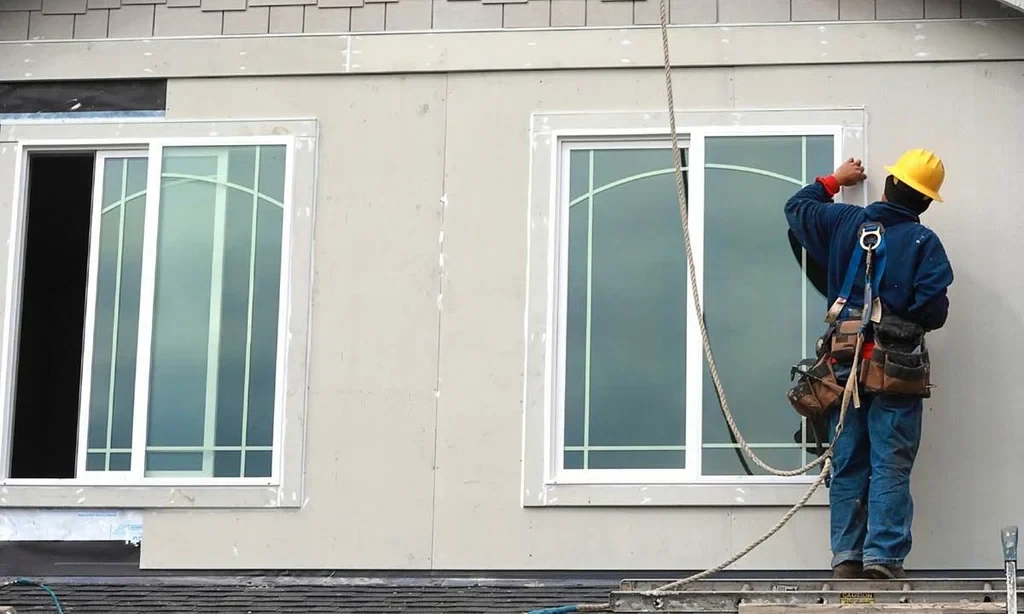
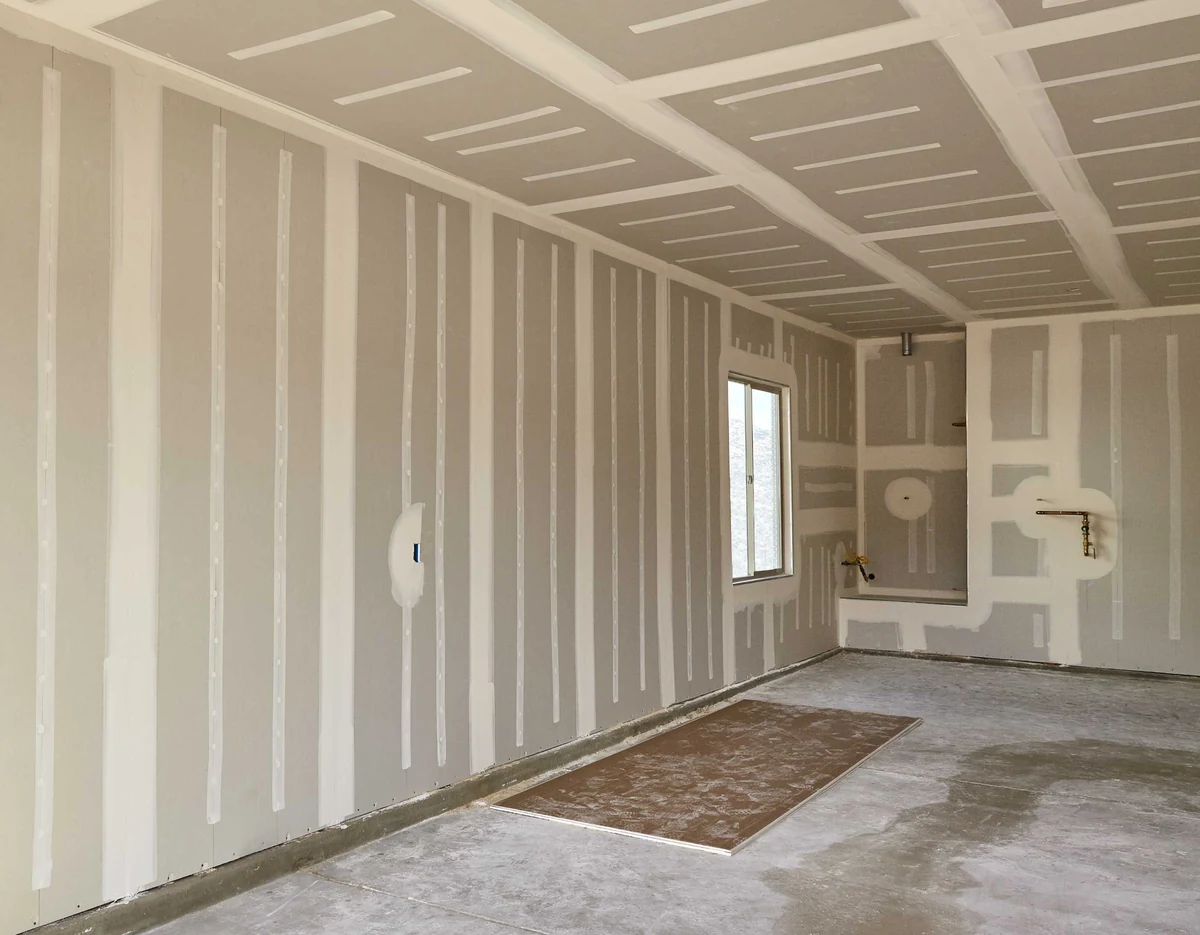
Every bedroom needs an openable window of at least 0.35 square metres with no dimension under 380 mm. A 30-minute fire separation is needed between suites and between a suite and a shared exit.

Interconnected alarms, whole house

Smoke and carbon monoxide alarms must be interconnected throughout the entire house, not just the suite: in sleeping rooms, in hallways serving bedrooms and in shared spaces. Electrical work is inspected and approved by the Electrical Safety Authority.

Zoning before construction

What the basement apartment bylaw allows before design starts

Toronto permits a secondary suite in a detached house, a semi-detached house or a townhouse, at one suite per dwelling unit. The suite’s interior floor area cannot exceed 45 percent of the dwelling unit’s interior floor area, with one exception that matters: in the basement of a one-storey detached house the suite may occupy the whole basement. No parking space is required for a secondary suite on the lot. Separately, the citywide Multiplex By-law permits two, three or four units as of right in the residential zones, including by converting an existing house, provided at least one unit sits wholly or partly above another. Which of those routes fits your property changes the drawings, the fire separation strategy and sometimes the answer to whether the project is worth doing, so it is the first thing we check.
$90k-$140k Toronto legal secondary suite, typical total
45% Zoning cap on suite share of interior floor area
0.35 m2 Minimum openable egress area per bedroom window
30 min Fire separation rating between units and shared exit

What a legal basement apartment build includes

Six work packages beyond a standard basement finish.

$3,000 to $6,000 each

Egress windows

Cutting or enlarging the opening, lintel, well and drainage, sized to the openable area each bedroom needs.

30 minute assemblies

Rated fire separation

Separation between suites and between the suite and the shared exit, built and documented so it can be inspected.

Inspected and approved

Electrical and ESA inspection

Suite circuits, service capacity and house-wide interconnected smoke and carbon monoxide alarms, inspected by the ESA.

$8,000 to $15,000 plumbing

Bathroom and kitchen rough-ins

Below-slab drainage, venting and supply for a suite bathroom and kitchen, permitted as new plumbing.

Benching or underpinning

Headroom work where needed

Where clear height falls short of 1.95 m, lowering the floor under an engineer's design at $350 to $550 per linear foot.

Exit to grade

Separate means of escape

Either its own exterior door to grade, or a shared exit separated from both units by a 30-minute fire separation.

What we check before quoting a basement apartment

Four measurements that decide whether the project is viable, done at the site visit rather than after a deposit.

Clear height at every obstruction

Not the open floor. We measure under the lowest duct, beam and pipe run, because 1.85 m is the reduced allowance under those and 1.95 m is needed elsewhere. This single number decides whether underpinning joins the budget.

Where an egress window can physically go

The opening has to land on a wall that has grade in front of it and no obstruction. That constrains where a bedroom can be, so the bedroom layout and the window get designed together rather than one after the other.

The 45 percent floor area calculation

We measure the dwelling unit's interior floor area and the proposed suite area and check the ratio, unless the property is a one-storey detached house where the whole basement is permitted.

Existing electrical service capacity

A second kitchen, second bathroom and separate lighting load on a pre-1981 panel is often the hidden cost. We check capacity at the site visit so a service upgrade is priced in the quote rather than raised in week three.

Legal basement apartment pricing in Toronto

Published Toronto ranges current in 2026. Figures are before HST at 13 percent. Your quote is based on your property and the compliance work it needs.

Egress Window

$3,000 – $6,000 each

  • Opening cut, lintel, window well and drainage
  • One per bedroom
  • Permit required to cut or enlarge an opening
Get a written quote

Plumbing Rough-In

$8,000 – $15,000

  • Below-slab drainage and venting
  • Suite bathroom and kitchen supply
  • Triggers a plumbing permit
Get a written quote

Headroom, If Required

$350 – $550 / linear ft

  • Only where clear height is short of 1.95 m
  • Semi-detached perimeter, about 100 ft: $35,000 – $55,000
  • Engineer design required in most cases
Get a written quote

City Permit Fee

$6.20 / square metre

  • Finishing a basement including second suite work
  • Minimum permit fee: $214.79
  • Contractor guides put all-in fees at $1,000 – $1,500
Get a written quote
Our Process

How a legal basement apartment renovation runs

1

Viability check at the site visit

Clear height, egress locations, the 45 percent calculation and panel capacity, then a written go or no-go with numbers.

2

Drawings and permit

Drawings at $2,000 to $5,000, engineering where underpinning is involved, then filing with Toronto Building.

3

Structure, egress, separation, rough-ins

Any headroom work, the egress openings, the rated assemblies, then plumbing, electrical and HVAC with inspections booked at each stage.

4

ESA inspection, finishes, occupancy

Electrical inspected and approved, alarms interconnected and tested, finishes completed, then the deficiency list and walkthrough.

Protecting a rental unit

A rented basement apartment cannot be allowed to flood

A flooded family rec room is an inconvenience. A flooded rental unit is a tenant, a claim and a gap in income. Heavy rain in July and August 2024 caused basement and surface flooding at more than a thousand Toronto properties, and the City has run basement flooding environmental assessment studies in 67 separate areas. Before a suite gets finished we want the protection in place: a backwater valve, a sump pump with a battery backup, downspouts discharging away from the wall and drainage sized for the lot. The City’s subsidy covers 80 percent of eligible costs to $6,650 per property, including up to $1,600 for each of two backwater valves and $2,250 for a sump pump, as long as a licensed contractor did the work and you apply within two years.

What Toronto basement apartment owners tell us

5/5

Renovator Toronto transformed our outdated kitchen into a functional and modern space. The team kept us informed at every stage, and the finished work exceeded our expectations.

Michael D.

Direct Client

Direct Client

5/5

The crew completed our basement renovation with excellent attention to detail. They listened to our needs, offered practical suggestions, and created a comfortable space for our family.

Daniel P.

Direct Client

Direct Client

5/5

We had a great experience with the team from the initial estimate to the final walkthrough. Communication was clear, the schedule was well managed, and the results look fantastic.

Christopher T.

Direct Client

Direct Client

Legal basement apartment questions, answered

How much does a legal basement apartment cost in Toronto?

Published Toronto ranges put a legal secondary suite at $90,000 to $140,000, with a second source giving $100,000 to $150,000 and up. The compliance work that makes it legal, rather than the finishes, accounts for $10,000 to $20,000 of the difference against a standard basement finish.

How much of my house can the suite take up?

Up to 45 percent of the dwelling unit's interior floor area, with one exception: in the basement of a one-storey detached house the suite may occupy the whole basement. One secondary suite is permitted per dwelling unit.

Do I need to add a parking space for a basement apartment?

No. The zoning bylaw requires no parking spaces for dwelling units or secondary suites on the lot. That is one of the few parts of this process that is simpler than owners expect.

What if my ceiling is too low?

Three options, in rising cost order. Reroute the ducts or pipes that create the low point. Bench footing or full underpinning to lower the floor, at $350 to $550 per linear foot with an engineer's design. Or build it as family space rather than a suite, which removes the height requirement.

Does the whole house need new smoke alarms?

Yes. Toronto Fire is clear that a two-unit house needs interconnected smoke and carbon monoxide alarms throughout the house, in sleeping rooms, in hallways serving bedrooms and in shared spaces, not only inside the new suite.

Find out if your basement can be a legal apartment

We measure height, egress and floor area at the site visit and tell you straight whether it works.

Back to top