Open every day 7:30 AM to 11:30 PM | Call (613) 920-4558 for a free estimate
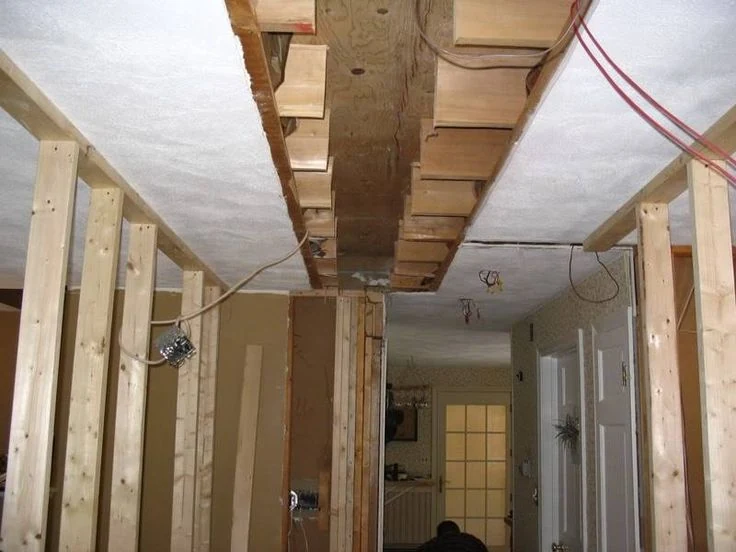
Engineered Beam Shoring and New Footings Permit Filed

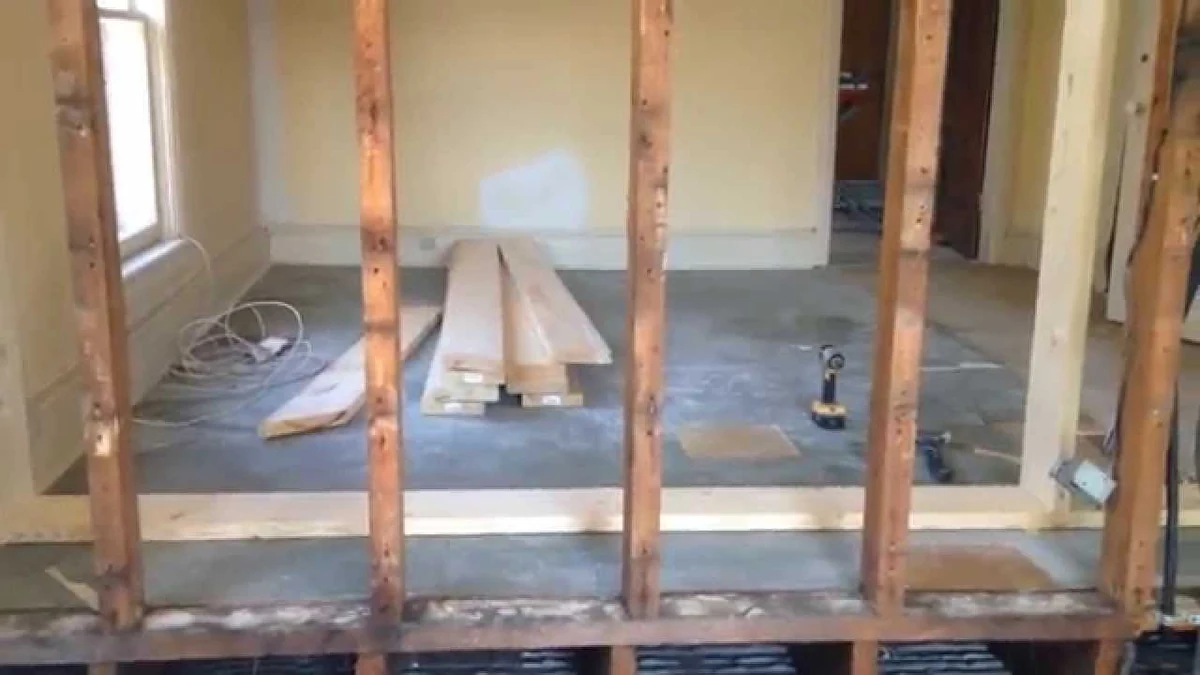
Load-Bearing Wall Removal in Toronto

Renovator Toronto removes load-bearing walls in Toronto houses. A typical two-storey Toronto job runs $8,000 to $20,000 all in, with the beam itself $1,800 to $5,000 for an LVL or $3,500 to $9,000 for structural steel. Engineer design is $900 to $2,500, the City permit $250 to $700, temporary shoring $800 to $2,500 and new footings $1,500 to $4,500 where the point load lands.

Typical two-storey Toronto job: $8,000 to $20,000
LVL beam $1,800 to $5,000, structural steel $3,500 to $9,000
Removing a load-bearing wall always needs a permit

Get a wall removal estimate

Tell us the span you want opened, how many storeys are above, and what is on the floor above the wall.

What can we help with?

So the right crew reviews your project.

Engineering, shoring, footings and permit are itemized. HST at 13 percent shown.

Why the beam is the cheap part of a load-bearing wall removal

The load has to go somewhere

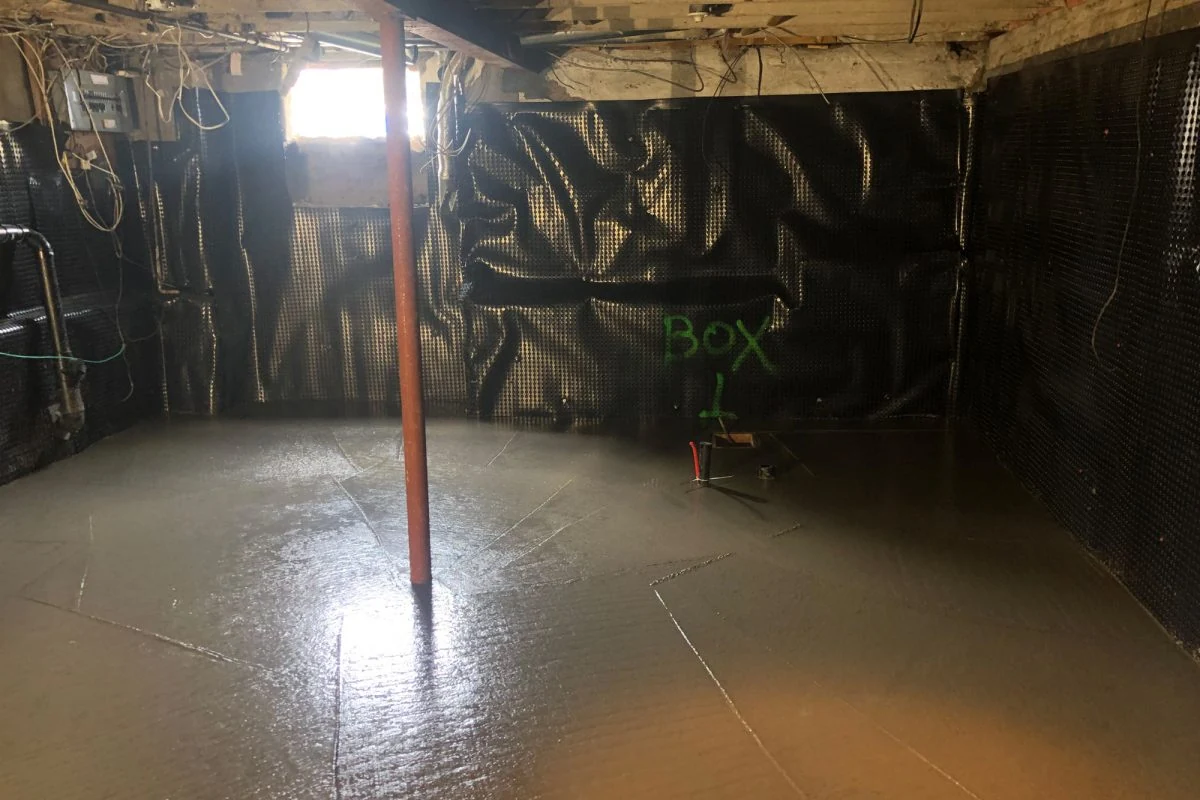
A beam transfers the load to posts at each end, and those posts need footings under them. New footings are $1,500 to $4,500, and on a slab-on-grade or a finished basement that means opening the floor below.

Shoring holds the house while you work

Temporary support at $800 to $2,500 carries the floors above while the wall comes out and the beam goes in. It is not optional and it is not where to save money.

Engineer and permit, always

Engineer design is $900 to $2,500 and the City permit $250 to $700. Removing a load-bearing wall is a structural alteration, which Toronto Building treats as permit work without exception.

LVL or steel

Which beam your load-bearing wall opening gets

Engineered lumber, an LVL, suits residential spans up to about 5.5 m and costs $1,800 to $5,000 installed. It is lighter, easier to get into an occupied house and cheaper. Structural steel, a W-section, costs $3,500 to $9,000 installed and earns its price in two situations: a span longer than an LVL can carry, or a case where the beam has to be shallow enough to sit flush in the ceiling rather than dropping below it. That second reason is why many Toronto open-plan jobs end up in steel. A dropped beam across a kitchen and dining room is structurally fine and visually the thing clients often do not want, so the real question at the site visit is not only how far the opening spans but how much ceiling depth you are willing to lose. The engineer sizes it either way, and we price both where both work.
$8k-$20k Typical two-storey Toronto wall removal, all in
5.5 m Span an LVL suits before steel becomes the answer
$900-$2,500 Structural engineer design
Always A permit is required to remove a load-bearing wall

What a load-bearing wall removal includes

Six stages, none of which can be skipped on a bearing wall.

Is it bearing at all

Structural assessment

Establishing whether the wall carries load, what it carries, and where that load can be transferred to.

$900 to $2,500

Engineer design

Beam sizing, post and footing design, and the drawings the permit application needs.

$1,500 to $4,500

New footings

Footings under each post, poured where the point load lands, which often means opening the basement floor.

$800 to $2,500

Temporary shoring

Support carrying the floors above while the wall is removed and the beam is set and fixed.

Wiring, pipes, ducts

Services rerouted

Bearing walls usually carry services. Wiring, plumbing and sometimes ducts have to be rerouted before the wall goes.

Ceiling, floor, finishes

Making good

Drywall, ceiling line, flooring across the old wall footprint, trim and paint so the opening reads as original.

What we check before quoting a load-bearing wall removal

Four findings that move the number between $8,000 and $20,000 on otherwise similar houses.

Whether the wall is load-bearing

Not every wall in the way is structural. We check joist direction, what sits above, and whether there is a beam or a bearing point below. Sometimes the honest answer is that the wall is a partition and the job is $1,200 to $5,000 rather than $8,000 to $20,000.

What is directly below each end of the beam

A footing has to go under each post. A finished basement means opening a finished floor. A slab means breaking and repouring it. That access question is often the largest variable in the whole quote.

How much ceiling depth you will accept

An LVL is cheaper but usually drops below the ceiling. A shallow steel section can sit flush, at $3,500 to $9,000. We ask before we design, because retrofitting the answer afterwards is not possible.

What services the wall carries

Electrical runs, plumbing stacks and duct chases inside a bearing wall all need a new route before the wall comes out. Finding a stack in the wall on demolition day is the classic cause of a stalled job.

Load-bearing wall removal pricing, itemized

Published Toronto ranges current in 2026. A separate Toronto source gives non-structural wall removal at $1,200 to $5,000, which is a different job. Figures are before HST at 13 percent.

LVL Beam, Installed

$1,800 – $5,000

  • Suits residential spans to about 5.5 m
  • Usually drops below the ceiling line
  • Lighter to get into an occupied house
Get a written quote

Structural Steel, Installed

$3,500 – $9,000

  • Longer spans, or a flush ceiling line
  • Shallower section for the same load
  • Heavier, so access affects the price
Get a written quote

Engineering and Permit

$1,150 – $3,200

  • Engineer design: $900 – $2,500
  • Toronto permit: $250 – $700
  • Drawings the permit application requires
Get a written quote

Shoring and Footings

$2,300 – $7,000

  • Temporary shoring: $800 – $2,500
  • New footings: $1,500 – $4,500
  • Higher where a finished basement floor must be opened
Get a written quote
Our Process

How a wall removal runs

1

Assess and confirm it is bearing

Joist direction, load path, what is below each end, and what services run inside the wall. Then a straight answer with a price.

2

Engineer and permit

Beam, post and footing design at $900 to $2,500, then the Toronto Building permit at $250 to $700 with the drawings attached.

3

Footings, shoring, beam

Footings poured and cured, services rerouted, shoring set, wall removed and the beam installed and fixed to the engineer's detail.

4

Inspection and making good

Structural inspection passed, then ceiling, flooring across the old footprint, trim and paint so the opening reads as if it was always there.

Load-bearing wall removal feedback

5/5

We hired the team for a bathroom renovation in our Toronto home. They handled the demolition, tile work, and finishing details professionally and kept the work area organized.

Jennifer R.

Direct Client

Direct Client

5/5

Renovator Toronto managed our condo renovation efficiently and respected the building rules throughout the project. The workmanship was clean, and the project stayed well organized.

Amanda L.

Direct Client

Direct Client

5/5

Renovator Toronto transformed our outdated kitchen into a functional and modern space. The team kept us informed at every stage, and the finished work exceeded our expectations.

Michael D.

Direct Client

Direct Client

Load-bearing wall removal questions

How much does it cost to remove a load-bearing wall in Toronto?

A typical two-storey Toronto job runs $8,000 to $20,000 all in. A simple single-storey beam swap can start around $3,500 and complex jobs run past $25,000. Within that, the beam is $1,800 to $5,000 for an LVL or $3,500 to $9,000 for steel.

Do I need a permit and an engineer?

Both. Toronto treats removing a load-bearing wall as a structural alteration requiring a building permit, at $250 to $700, and the application needs engineered drawings. Engineer design runs $900 to $2,500.

How do I know if my wall is load-bearing?

Joist direction, what sits above the wall, and whether there is a bearing point or beam below it. We check all three at the site visit. If it turns out to be a partition, a published Toronto range for non-structural removal is $1,200 to $5,000 and we will tell you that rather than quoting the structural job.

Can the beam be hidden in the ceiling?

Often yes, with structural steel. A shallow W-section can carry the same load in less depth than an LVL, which is why many flush-ceiling openings end up in steel at $3,500 to $9,000. It has to be decided before the engineer designs it, not after.

Why do I need new footings for a wall I am removing?

Because the load the wall was spreading along its length now concentrates at two posts. Each post needs a footing sized for that point load, at $1,500 to $4,500, and that is often poured through a basement floor that has to be opened and restored.

Remove that load-bearing wall properly

Send the span you want opened. We confirm whether the wall is bearing and price the beam, shoring, footings and permit.

Back to top